Skip main navigation
Sold
  • $348,500

    1417 Macintosh Ct, Avon, IN 46123

    3beds
    2,227sqft
    Residential, Single Family Residence
    Built in 1997
    0.29 Acres Lot
    $357,400 Zestimate®
    $156/sqft
    $2,290 Estimated rent

    Home value

    $357,400

    Estimated sales range

    Not available

    $2,290/mo

    Zestimate® history
    Loading
    Loading...

    Owner options

    List your home for rent

    $2,290/mo

    Rent Zestimate®

    Find your next renter with Zillow Rental Manager. Plus, with online applications, you can quickly screen prospective tenants – for free.

    Learn more

    $2,290/mo

    Rent Zestimate®

    Refinance and save

    $2,429/mo

    Est. payment

    Refinancing to a lower rate could help reduce your monthly payments and save thousands over the life of the loan.

    See today's rates

    $2,429/mo

    Est. payment

    Explore your selling options

    Work with a Zillow partner agent

    Leverage their expertise and Zillow's premium Showcase listings to get your home seen by more buyers.

    Get started

    List with your own agent

    Get your home in front of millions of buyers by listing it on Zillow.

    Learn how to do it

    Sell it yourself

    Take full control of how buyers see your home on Zillow by listing For Sale by Owner (FSBO).

    List your home

    What's special

    Custom patioVaulted ceilingsFully fenced backyardNatural hardwood flooring

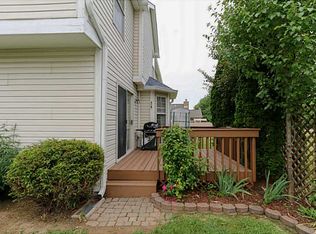
    Welcome to 1417 Macintosh Court - Your Dream Home Awaits! Welcome Home to this beautifully maintained 2,227 square foot home, located in the sought-after Avon School District. This spacious residence features 3 bedrooms, 2.5 bathrooms, and a finished 2-car garage, offering plenty of room for everyday living and entertaining. The primary bedroom is conveniently located on the main level, providing privacy and ease of access. The living room boasts vaulted ceilings that create an open, airy atmosphere, while natural hardwood flooring flows throughout the main living areas, adding warmth and timeless appeal. The kitchen comes fully equipped with appliances, ready for you to move right in and start cooking. Upstairs, you'll find a spacious loft with a closet that can easily be converted into a fourth bedroom to suit your needs. A walk-in attic provides excellent storage space, keeping everything neat and organized. Step outside to a fully fenced backyard complete with a custom patio-perfect for hosting guests or enjoying a quiet evening at home. Recent updates and features include all-new windows throughout, an encapsulated crawl space, a newer HVAC system, and a whole-home humidifier, all designed to enhance your comfort and peace of mind. Be sure to ask for a full list of updates and home information. Don't miss the opportunity to make this move-in-ready gem your next home. Schedule your private showing today!

    Zillow last checked:

    Listing updated:

    Listed by:

    Tiffany Russell 317-619-3210,

    Carpenter, REALTORS®,

    Doug Russell 317-453-1210,

    Carpenter, REALTORS®

    Bought with:

    Tamara Carroll

    RE/MAX Centerstone

    Source: MIBOR as distributed by MLS GRID,MLS#: 22031718MLS Logo

    Facts & features

    Interior

    Bedrooms & bathrooms
    • Bedrooms: 3
    • Bathrooms: 3
    • Full bathrooms: 2
    • 1/2 bathrooms: 1
    • Main level bathrooms: 2
    • Main level bedrooms: 1
    Primary bedroom
    • Features: Hardwood
    • Level: Main
    • Area: 252 Square Feet
    • Dimensions: 18X14
    Bedroom 2
    • Features: Carpet
    • Level: Upper
    • Area: 120 Square Feet
    • Dimensions: 12X10
    Bedroom 3
    • Features: Carpet
    • Level: Upper
    • Area: 110 Square Feet
    • Dimensions: 11X10
    Breakfast room
    • Features: Hardwood
    • Level: Main
    • Area: 117 Square Feet
    • Dimensions: 13X9
    Dining room
    • Features: Hardwood
    • Level: Main
    • Area: 143 Square Feet
    • Dimensions: 13X11
    Foyer
    • Features: Tile-Ceramic
    • Level: Main
    • Area: 63 Square Feet
    • Dimensions: 9X7
    Kitchen
    • Features: Hardwood
    • Level: Main
    • Area: 130 Square Feet
    • Dimensions: 13X10
    Laundry
    • Features: Tile-Ceramic
    • Level: Main
    • Area: 63 Square Feet
    • Dimensions: 9X7
    Living room
    • Features: Hardwood
    • Level: Main
    • Area: 440 Square Feet
    • Dimensions: 22X20
    Loft
    • Features: Hardwood
    • Level: Upper
    • Area: 154 Square Feet
    • Dimensions: 14X11
    Heating
    • Natural Gas
    Appliances
    • Included: Electric Cooktop, Dishwasher, Disposal, Gas Water Heater, Humidifier, MicroHood, Electric Oven, Refrigerator, Water Softener Owned
    • Laundry: Laundry Room, Main Level
    Features
    • Attic Access, Double Vanity, Vaulted Ceiling(s), Kitchen Island, Entrance Foyer, Ceiling Fan(s), Hardwood Floors, Eat-in Kitchen, Pantry, Walk-In Closet(s)
    • Flooring: Hardwood
    • Windows: Windows Vinyl, Wood Work Stained
    • Has basement: No
    • Attic: Access Only
    • Number of fireplaces: 1
    • Fireplace features: Family Room, Gas Log
    Interior area
    • Total structure area: 2,227
    • Total interior livable area: 2,227 sqft

    Property

    Parking
    • Total spaces: 2
    • Parking features: Attached, Concrete, Garage Door Opener
    • Attached garage spaces: 2
    • Details: Garage Parking Other(Finished Garage, Garage Door Opener, Service Door)
    Features
    • Levels: Two
    • Stories: 2
    • Patio & porch: Covered, Patio
    • Exterior features: Gas Grill, Lighting, Smart Lock(s)
    • Fencing: Fenced,Fence Full Rear,Privacy,Gate
    Lot
    • Size: 0.29 Acres
    • Features: Sidewalks, Storm Sewer, Street Lights, Mature Trees
    Details
    • Parcel number: 321015184010000022
    • Horse amenities: None

    Construction

    Type & style
    • Home type: SingleFamily
    • Architectural style: Traditional
    • Property subtype: Residential, Single Family Residence
    Materials
    • Vinyl With Brick
    • Foundation: Crawl Space
    Condition
    • New construction: No
    • Year built: 1997

    Utilities & green energy

    • Electric: 200+ Amp Service
    • Water: Municipal/City
    • Utilities for property: Electricity Connected

    Community & HOA

    Community
    • Subdivision: Apple Creek
    HOA
    • Has HOA: Yes
    • Amenities included: Maintenance
    • Services included: Maintenance
    • HOA fee: $290 annually
    • HOA phone: 317-554-9275
    Location
    • Region: Avon

    Financial & listing details

    • Price per square foot: $156/sqft
    • Tax assessed value: $329,000
    • Annual tax amount: $3,564
    • Date on market: 4/10/2025
    • Cumulative days on market: 2 days
    • Electric utility on property: Yes

    Price history

    DateEventPrice
    5/19/2025Sold$348,500+4%$156/sqft
    Source: MIBOR as distributed by MLS GRID #22031718 Report a problem
    4/11/2025Pending sale$335,000$150/sqft
    Source: MIBOR as distributed by MLS GRID #22031718 Report a problem
    4/11/2025Listed for sale$335,000$150/sqft
    Source: MIBOR as distributed by MLS GRID #22031718 Report a problem
    4/11/2025Pending sale$335,000$150/sqft
    Source: MIBOR as distributed by MLS GRID #22031718 Report a problem
    4/10/2025Listed for sale$335,000+45.7%$150/sqft
    Source: MIBOR as distributed by MLS GRID #22031718 Report a problem
    6/27/2019Sold$230,000+0%$103/sqft
    Source: MIBOR as distributed by MLS GRID #21637100 Report a problem
    5/29/2019Pending sale$229,900$103/sqft
    Source: Keller Williams Realty Indy Metro West #21637100 Report a problem
    5/28/2019Listed for sale$229,900+29.2%$103/sqft
    Source: Keller Williams Indy Metro W #21637100 Report a problem
    1/20/2012Sold$177,900-2.5%$80/sqft
    Source: MIBOR as distributed by MLS GRID #21150280 Report a problem
    12/23/2011Price change$182,500-2.7%$82/sqft
    Source: F. C. Tucker Company, Inc #21150280 Report a problem
    11/18/2011Price change$187,500+1.4%$84/sqft
    Source: F. C. Tucker Company, Inc #21150280 Report a problem
    11/2/2011Listed for sale$184,900$83/sqft
    Source: Owner Report a problem

    Public tax history

    YearProperty taxesTax assessment
    2025$3,565 +7.1%$329,000 +4%
    2024$3,330 +7.1%$316,300 +6.5%
    2023$3,109 +13%$297,100 +7.8%
    2022$2,751 +14.6%$275,600 +13.1%
    2021$2,401 +5.6%$243,600 +15.1%
    2020$2,274 -2.8%$211,700 +6.7%
    2019$2,340 +27.9%$198,400 +1.4%
    2018$1,830 +3%$195,600 +6.9%
    2017$1,777 +4.2%$183,000 +3%
    2016$1,705 +3.9%$177,700 +8.3%
    2014$1,641 -0.4%$164,100 -0.4%
    2013$1,648 -0.8%$164,800 -0.8%
    2011$1,662 $166,200
    2010$1,662 -1.6%$166,200 -1.6%
    2009$1,689 -3.3%$168,900 +2.3%
    2007$1,747 -13.6%$165,120 +2.1%
    2006$2,022 $161,700 -0.1%
    2005-- $161,800
    Find assessor info on the county website

    Neighborhood: 46123

    Nearby schools

    GreatSchools rating
    Schools provided by the listing agent
    • Elementary: Hickory Elementary School
    • Middle: Avon Middle School South
    • High: Avon High School

    Source: MIBOR as distributed by MLS GRID. This data may not be complete. We recommend contacting the local school district to confirm school assignments for this home.

    Get a cash offer in 3 minutes
    Find out how much your home could sell for in as little as 3 minutes with a no-obligation cash offer.
    Estimated market value
    $357,400
    Get a cash offer in 3 minutes
    Find out how much your home could sell for in as little as 3 minutes with a no-obligation cash offer.
    Estimated market value
    $357,400