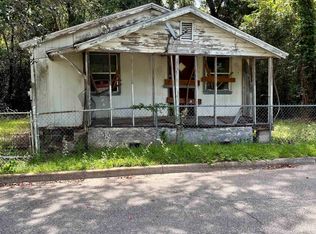
Great investment or handyman opportunity to own a home located on a double lot in the heart of the historic town of Quincy. Includes front and rear screened porches, three bedrooms, one full bath, great room with family room and dining area, separate kitchen, metal roof and fenced back yard. Also includes a large aluminum storage shed and dual wheel chair ramp. Need anything? No worries as almost everything is within walking distance like an ALDI Grocery Store, KFC, BK, McD's, Taco Bell, Popeyes, Captain D's, multiple auto centers and much more. Central HVAC and natural gas meter noted on property.
Under contract
$40,000
1417 Mainline Dr, Quincy, FL 32351
3beds
1,008sqft
Single Family Residence
Built in 1946
10,018 Square Feet Lot
$-- Zestimate®
$40/sqft
$-- HOA
What's special
Metal roofThree bedroomsLarge aluminum storage shedDual wheel chair rampDouble lotSeparate kitchenCentral hvac
- 85 days
- 17
- 0
Likely to sell faster than
Zillow last checked:
Listing updated:
Listed by:
Jeff Naylor 850-567-2447,
Re/Max Professionals Realty
Source: TBR,MLS#: 401194
Facts & features
Interior
Bedrooms & bathrooms
- Bedrooms: 3
- Bathrooms: 1
- Full bathrooms: 1
Rooms
- Room types: Screened Porch
Primary bedroom
- Dimensions: 12x12
Bedroom 2
- Dimensions: 12x12
Bedroom 3
- Dimensions: 12x11
Dining room
- Dimensions: 12x11
Family room
- Dimensions: 18x12
Kitchen
- Dimensions: 12x12
Living room
- Dimensions: 0x0
Heating
- Central, Electric
Cooling
- Central Air, Ceiling Fan(s), Electric
Appliances
- Included: Oven, Range
Features
- Window Treatments
- Flooring: Carpet, Vinyl
- Has fireplace: No
Interior area
- Total structure area: 1,008
- Total interior livable area: 1,008 sqft
Property
Parking
- Parking features: Driveway
- Has uncovered spaces: Yes
Features
- Stories: 1
- Patio & porch: Covered, Porch, Screened
- Exterior features: Fully Fenced
- Fencing: Fenced
- Has view: Yes
- View description: None
Lot
- Size: 10,018 Square Feet
- Dimensions: 122 x 98 x 50 x 75 x 50 x 102
Details
- Parcel number: 120393122N4W1060000020070
- Special conditions: Probate Listing,Standard
Construction
Type & style
- Home type: SingleFamily
- Architectural style: Ranch,One Story,Traditional
- Property subtype: Single Family Residence
Materials
- Wood Siding
- Foundation: Crawlspace
Condition
- Year built: 1946
Community & HOA
Community
- Subdivision: Shady Nook
Location
- Region: Quincy
Financial & listing details
- Price per square foot: $40/sqft
- Tax assessed value: $44,098
- Date on market: 6/12/2026
- Cumulative days on market: 86 days
- Listing terms: Cash
- Road surface type: Paved
Estimated market value
Not available
Estimated sales range
Not available
Not available
Price history
| Date | Event | Price |
|---|---|---|
| 6/17/2026 | Contingent | $40,000$40/sqft |
Source:  TBR #401194 Report a problem TBR #401194 Report a problem | ||
| 6/13/2026 | Listed for sale | $40,000$40/sqft |
Source: TBR #401194 Report a problem | ||
Public tax history
| Year | Property taxes | Tax assessment |
|---|---|---|
| 2024 | -- | $23,231 +3% |
| 2023 | -- | $22,555 +3% |
| 2022 | -- | $21,899 +6.2% |
| 2021 | -- | $20,626 -6.8% |
| 2020 | -- | $22,122 -2.6% |
| 2019 | -- | $22,723 |
| 2018 | -- | $22,723 +2% |
| 2017 | -- | $22,269 +2.1% |
| 2016 | -- | $21,811 +0.7% |
| 2015 | -- | $21,659 +0.8% |
| 2014 | -- | $21,487 +1.5% |
| 2013 | -- | $21,169 +1.7% |
| 2012 | -- | $20,815 +3% |
| 2011 | -- | $20,209 +1.5% |
| 2010 | -- | $19,910 +2.7% |
| 2009 | -- | $19,387 -0.4% |
| 2008 | -- | $19,468 +3% |
| 2007 | -- | $18,901 +2.5% |
| 2006 | -- | $18,440 +5.9% |
| 2005 | -- | $17,417 +3% |
| 2004 | -- | $16,910 +1.9% |
| 2003 | -- | $16,595 +2.4% |
| 2002 | -- | $16,206 +0.5% |
| 2001 | -- | $16,124 +7.2% |
| 2000 | -- | $15,047 |
Find assessor info on the county website
Monthly payment
Est. payment
Payment breakdown
Explore the cost of this home by adjusting the details. Changes won't be saved.Climate risks
Neighborhood: 32351
Nearby schools
Schools provided by the listing agent
- Elementary: Munroe Elementary (Gadsden)
- Middle: Shanks Middle School (Gadsden)
- High: Gadsden County High School
Source: TBR. This data may not be complete. We recommend contacting the local school district to confirm school assignments for this home.
Similar homes
- $35,0003 bd2 ba1k sqft515 S Stewart St, Quincy, FL 32351For Sale
 MLS ID #400010, Renee A Marujo, GTwo Property Services, LLC. TBR
 - $48,0003 bd1 ba870 sqft203 S 9th St, Quincy, FL 32351For Sale
 MLS ID #401596, ReGina Cox, Hinson Realty. TBR
 - $35,0002 bd1 ba846 sqft627 Williams St, Quincy, FL 32351For Sale
 MLS ID #402936, Tanisha Bryant, Keller Williams Town & Country. TBR
 - $23,9002 bd1 ba676 sqft1203 Main St, Chattahoochee, FL 32324For Sale
 MLS ID #670987, Quanah Mcbride, Dalton Wade, Inc.. PAR
 - $60,0002 bd1 ba836 sqft1607 Misty Garden Way, Tallahassee, FL 32303Active
 MLS ID #10833955, Jamie L Boone, Federa. GAMLS
