Loaded with charm, this adorable 2 story features not only Stunning Panoramic Mountain Views + On the Ridge (borders approx. 160 feet of HOA protected Open Space), but also is one of the largest lots at nearly 12,000 square feet - amazing location within Pioneer Ridge! Take in endless Colorado outdoor activities on the new 316 square foot deck! 4 Bedrooms, 3 Baths (with a plumbing rough-in, in the lower level) + an additional office space or hobby room, insulated 3 car garage, easy/comfortable layout at nearly 2,500 finished square feet! Freshly painted exterior approx. 3 years ago, Sunny south facing orientation, in a nice open cul-de-sac and features an oversized 351 sqft. primary retreat with a 5 piece bath! Cozy Gas Fireplace, 42" cabinetry, newer dishwasher, Newer LVP flooring about 1 year ago, Pergola in the backyard, wood burning firepit, Fully fenced, with apple, grapes, service berries, massive Garden Area, Roof was redone around 5 years go, and matching Garden Shed. Pioneer Ridge has open space vistas, pocket parks and trails throughout - and just off County Road 17 up way from the YMCA, excellent location for commuters, 10 to 15 minutes from Longmont, Greeley, Windsor, Loveland and Johnstown is growing! Check out all the new commerce! No Metro, low HOA only $120 a quarter! Active radon mitigation system.
Sold for $575,000
$575,000
1417 Mallard Dr, Johnstown, CO 80534
4beds
2,563sqft
Single Family Residence
Built in 2002
0.27 Acres Lot
$560,400 Zestimate®
$224/sqft
$2,952 Estimated rent
Home value
$560,400
$532,000 - $588,000
$2,952/mo
Zestimate® history
Owner options
List your home for rent
$2,952/mo
Rent Zestimate®
Find your next renter with Zillow Rental Manager. Plus, with online applications, you can quickly screen prospective tenants – for free.
$2,952/mo
Rent Zestimate®
Refinance and save
$3,835/mo
Est. payment
Refinancing to a lower rate could help reduce your monthly payments and save thousands over the life of the loan.
$3,835/mo
Est. payment
Explore your selling options
Work with a Zillow partner agent
Leverage their expertise and Zillow's premium Showcase listings to get your home seen by more buyers.
Get startedList with your own agent
Get your home in front of millions of buyers by listing it on Zillow.
Learn how to do itSell it yourself
Take full control of how buyers see your home on Zillow by listing For Sale by Owner (FSBO).
List your homeWhat's special
Zillow last checked:
Listing updated:
Listed by:
Catherine Rogers 970-988-1030,
C3 Real Estate Solutions, LLC
Bought with:
Garry Callis, 40014360
Legacy Real Estate Group
Source: IRES as distributed by MLS GRID,MLS#: 1003487
Facts & features
Interior
Bedrooms & bathrooms
- Bedrooms: 4
- Bathrooms: 3
- Full bathrooms: 2
- 1/2 bathrooms: 1
- Main level bathrooms: 1
Primary bedroom
- Description: Carpet
- Features: 5 Piece Primary Bath
- Level: Upper
- Area: 195 Square Feet
- Dimensions: 13 x 15
Bedroom 2
- Description: Carpet
- Level: Upper
- Area: 121 Square Feet
- Dimensions: 11 x 11
Bedroom 3
- Description: Carpet
- Level: Upper
- Area: 132 Square Feet
- Dimensions: 11 x 12
Bedroom 4
- Description: Carpet
- Level: Basement
- Area: 169 Square Feet
- Dimensions: 13 x 13
Dining room
- Description: Luxury Vinyl
- Level: Main
- Area: 72 Square Feet
- Dimensions: 8 x 9
Family room
- Description: Carpet
- Level: Main
- Area: 240 Square Feet
- Dimensions: 15 x 16
Kitchen
- Description: Luxury Vinyl
- Level: Main
- Area: 126 Square Feet
- Dimensions: 9 x 14
Laundry
- Description: Luxury Vinyl
- Level: Main
- Area: 25 Square Feet
- Dimensions: 5 x 5
Living room
- Description: Luxury Vinyl
- Level: Main
- Area: 182 Square Feet
- Dimensions: 13 x 14
Recreation room
- Description: Carpet
- Level: Basement
- Area: 96 Square Feet
- Dimensions: 8 x 12
Heating
- Forced Air
Appliances
- Included: Electric Range, Dishwasher, Refrigerator, Washer, Dryer, Microwave
- Laundry: Washer/Dryer Hookup
Features
- Eat-in Kitchen, Pantry, Walk-In Closet(s)
- Basement: Partial,Partially Finished,Retrofit for Radon
- Has fireplace: Yes
- Fireplace features: Gas, Living Room
Interior area
- Total structure area: 1,985
- Total interior livable area: 2,563 sqft
- Finished area above ground: 1,985
Property
Parking
- Total spaces: 3
- Parking features: Garage - Attached
- Attached garage spaces: 3
- Details: Attached
Features
- Levels: Two
- Stories: 2
- Exterior features: Sprinkler System, Balcony
- Fencing: Fenced,Wood
- Has view: Yes
- View description: Mountain(s)
Lot
- Size: 0.27 Acres
- Features: Cul-De-Sac, Wooded, Abuts Private Open Space, City Limits, Paved, Curbs, Gutters, Sidewalks, Street Light, Fire Hydrant within 500 Feet
Details
- Additional structures: Storage
- Parcel number: R0118301
- Zoning: RES
- Special conditions: Private Owner
Construction
Type & style
- Home type: SingleFamily
- Property subtype: Single Family Residence
Materials
- Frame, Brick
- Roof: Composition
Condition
- New construction: No
- Year built: 2002
Utilities & green energy
- Electric: Xcel
- Gas: Xcel
- Sewer: Public Sewer
- Water: City
- Utilities for property: Natural Gas Available, Electricity Available, Cable Available, Satellite Avail, High Speed Avail
Green energy
- Energy efficient items: Windows
Community & HOA
Community
- Features: Park, Trail(s)
- Subdivision: Stroh Farm, Pioneer Ridge
HOA
- Has HOA: Yes
- Services included: Common Amenities, Management
- HOA fee: $480 annually
- HOA name: Pioneer Ridge
- HOA phone: 970-494-0609
Location
- Region: Johnstown
Financial & listing details
- Price per square foot: $224/sqft
- Tax assessed value: $529,059
- Annual tax amount: $2,702
- Date on market: 2/20/2024
- Listing terms: Cash,Conventional,VA Loan,USDA Loan
- Exclusions: Seller's personal property, staging items and freezer in basement
- Electric utility on property: Yes
- Road surface type: Asphalt
Price history
| Date | Event | Price |
|---|---|---|
| 3/22/2024 | Sold | $575,000+0.4%$224/sqft |
Source:  IRES as distributed by MLS GRID #1003487 Report a problem IRES as distributed by MLS GRID #1003487 Report a problem | ||
| 2/27/2024 | Pending sale | $572,900$224/sqft |
Source:  REcolorado as distributed by MLS GRID #5859824 Report a problem REcolorado as distributed by MLS GRID #5859824 Report a problem | ||
| 2/21/2024 | Listed for sale | $572,900+140.7%$224/sqft |
Source: IRES as distributed by MLS GRID #1003487 Report a problem | ||
| 3/23/2007 | Sold | $238,000+3.2%$93/sqft |
Source: Public Record Report a problem | ||
| 5/12/2003 | Sold | $230,580$90/sqft |
Source: Public Record Report a problem | ||
Public tax history
| Year | Property taxes | Tax assessment |
|---|---|---|
| 2026 | $3,413 +11.9% | $32,380 -2.1% |
| 2025 | $3,049 +6.5% | $33,070 -4.5% |
| 2024 | $2,864 +6% | $34,630 -0.9% |
| 2023 | $2,702 -7.2% | $34,960 +38.8% |
| 2022 | $2,912 +6.8% | $25,190 -2.8% |
| 2021 | $2,727 | $25,920 +3.8% |
| 2020 | $2,727 +43.3% | $24,970 |
| 2019 | $1,904 -10.8% | $24,970 +12.1% |
| 2018 | $2,133 +12.1% | $22,270 |
| 2017 | $1,904 -1.6% | $22,270 +8.2% |
| 2016 | $1,935 +6.7% | $20,580 |
| 2015 | $1,814 +25.2% | $20,580 +21.3% |
| 2014 | $1,448 | $16,960 |
| 2013 | -- | $16,960 -2.2% |
| 2012 | -- | $17,350 |
| 2011 | -- | $17,350 +7.4% |
| 2010 | -- | $16,150 |
| 2009 | -- | $16,150 -15.1% |
| 2008 | -- | $19,030 |
| 2007 | -- | $19,030 +6.1% |
| 2006 | -- | $17,940 |
| 2005 | -- | $17,940 -5.8% |
| 2004 | -- | $19,040 -0.9% |
| 2003 | -- | $19,220 |
Find assessor info on the county website
Neighborhood: 80534
Nearby homes
- $559,6005 bd4 ba2.1k sqft1418 Mallard Dr, Johnstown, CO 80534Off Market
- $565,0005 bd3 ba3.9k sqft1423 Mallard Dr, Johnstown, CO 80534Off Market

- $583,1004 bd3 ba2.7k sqft1424 Mallard Dr, Johnstown, CO 80534Off Market
- $498,7005 bd3 ba2.6k sqft1429 Mallard Dr, Johnstown, CO 80534Off Market
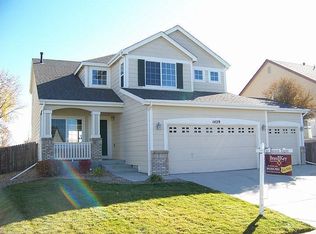
- $539,7003 bd2 ba2k sqft1430 Mallard Dr, Johnstown, CO 80534Off Market
- $580,0005 bd4 ba4.1k sqft1436 Mallard Dr, Johnstown, CO 80534Sold
- $568,4004 bd4 ba3.2k sqft1435 Mallard Dr, Johnstown, CO 80534Sold
- $749,9005 bd5 ba2.8k sqft1442 Mallard Dr, Johnstown, CO 80534Sold
Nearby schools
GreatSchools rating
- 5/10Pioneer Ridge Elementary SchoolGrades: K-5Distance: 1 mi
- 6/10Milliken Middle SchoolGrades: 6-8Distance: 1.8 mi
- 5/10Roosevelt High SchoolGrades: 9-12Distance: 2.1 mi
Schools provided by the listing agent
- Elementary: Pioneer Ridge
- Middle: Milliken
- High: Roosevelt
Source: IRES as distributed by MLS GRID. This data may not be complete. We recommend contacting the local school district to confirm school assignments for this home.
Get a cash offer in 3 minutes
Find out how much your home could sell for in as little as 3 minutes with a no-obligation cash offer.
Estimated market value
$560,400
Get a cash offer in 3 minutes
Find out how much your home could sell for in as little as 3 minutes with a no-obligation cash offer.
Estimated market value
$560,400
- Colorado
- Weld County
- Johnstown
- 80534
- 1417 Mallard Dr
Nearby cities
Nearby zip codes
Other Johnstown Topics
