Nestled on a quiet cul-de-sac in Victoria, this beautifully maintained 4-bedroom, 2-bath home offers the perfect blend of privacy, comfort, and natural beauty. Situated on a picturesque 0.26-acre lot, the property is surrounded by mature trees, lush landscaping, and an impressive collection of flowering plants and shrubs that create a truly enchanting outdoor setting. A peaceful creek meanders through the backyard, adding to the serene atmosphere and providing a rare connection to nature. Lovingly cared for over the years, this exceptional home is only available due to the sellers' work relocation, creating a wonderful opportunity for its next owner. Some updates include the deck rebuilt in 2024, gutters in 2024, fresh paint throughout the home in 2026, air ducts cleaned in 2023, most windows in 2022, roof in 2021.
Come through and take a look at why this home is so special!
Closed
$450,000
1417 McKnight Cir, Victoria, MN 55386
4beds
1,910sqft
Single Family
Built in 1995
0.26 Acres Lot
$454,900 Zestimate®
$236/sqft
$2,752 Estimated rent
Home value
$454,900
$432,000 - $478,000
$2,752/mo
Zestimate® history
Owner options
List your home for rent
$2,752/mo
Rent Zestimate®
Find your next renter with Zillow Rental Manager. Plus, with online applications, you can quickly screen prospective tenants – for free.
$2,752/mo
Rent Zestimate®
Refinance and save
$2,797/mo
Est. payment
Refinancing to a lower rate could help reduce your monthly payments and save thousands over the life of the loan.
$2,797/mo
Est. payment
Explore your selling options
Work with a Zillow partner agent
Leverage their expertise and Zillow's premium Showcase listings to get your home seen by more buyers.
Get startedList with your own agent
Get your home in front of millions of buyers by listing it on Zillow.
Learn how to do itSell it yourself
Take full control of how buyers see your home on Zillow by listing For Sale by Owner (FSBO).
List your homeWhat's special
Zillow last checked:
Listing updated:
Listed by:
Christine K Smith 763-218-9442,
Engel & Volkers Lake Minnetonka
Bought with:
Reid Lenz
Verde Real Estate Group
Source: NorthstarMLS as distributed by MLS GRID,MLS#: 7086947
Facts & features
Interior
Bedrooms & bathrooms
- Bedrooms: 4
- Bathrooms: 2
- Full bathrooms: 1
- 3/4 bathrooms: 1
Bedroom
- Level: Upper
- Area: 255.51 Square Feet
- Dimensions: 16.7x15.3
Bedroom 2
- Level: Upper
- Area: 151.04 Square Feet
- Dimensions: 11.8x12.8
Bedroom 3
- Level: Upper
- Area: 119.48 Square Feet
- Dimensions: 11.6x10.3
Bedroom 4
- Level: Upper
- Area: 101.85 Square Feet
- Dimensions: 9.7x10.5
Deck
- Level: Upper
Dining room
- Level: Upper
- Area: 67.1 Square Feet
- Dimensions: 6.10x11.0
Family room
- Level: Lower
- Area: 312.28 Square Feet
- Dimensions: 14.8x21.10
Kitchen
- Level: Upper
- Area: 100.8 Square Feet
- Dimensions: 10.5x9.6
Living room
- Level: Upper
- Area: 184.08 Square Feet
- Dimensions: 15.6x11.8
Office
- Level: Upper
- Area: 108.29 Square Feet
- Dimensions: 11.9x9.10
Utility room
- Level: Lower
- Area: 118.56 Square Feet
- Dimensions: 10.4x11.4
Heating
- Forced Air, Fireplace(s)
Cooling
- Central Air
Appliances
- Included: Dishwasher, Disposal, Dryer, Gas Water Heater, Microwave, Range, Refrigerator, Stainless Steel Appliance(s), Washer, Water Softener Owned
- Laundry: In Basement, Electric Dryer Hookup, Lower Level, Sink
Features
- Basement: Daylight,Drain Tiled,Egress Window(s),Finished,Full,Sump Pump,Tile Shower
- Number of fireplaces: 1
- Fireplace features: Brick, Family Room, Gas
Interior area
- Total structure area: 1,910
- Total interior livable area: 1,910 sqft
- Finished area above ground: 1,200
- Finished area below ground: 710
Property
Parking
- Total spaces: 2
- Parking features: Attached, Asphalt, Garage Door Opener
- Attached garage spaces: 2
- Has uncovered spaces: Yes
- Details: Garage Dimensions (22x22)
Accessibility
- Accessibility features: None
Features
- Levels: Multi/Split
- Patio & porch: Deck
- Pool features: None
- Fencing: Chain Link,Partial,Wood
- Waterfront features: Creek/Stream
Lot
- Size: 0.26 Acres
- Dimensions: 59 x 145 x 102 x 167
- Features: Tree Coverage - Heavy
Details
- Foundation area: 912
- Parcel number: 652350310
- Zoning description: Residential-Single Family
Construction
Type & style
- Home type: SingleFamily
- Property subtype: Single Family
Materials
- Roof: Age 8 Years or Less,Asphalt
Condition
- New construction: No
- Year built: 1995
Utilities & green energy
- Electric: Circuit Breakers, 150 Amp Service
- Gas: Natural Gas
- Sewer: City Sewer/Connected
- Water: City Water/Connected
Community & HOA
Community
- Subdivision: Fieldcreek Add
HOA
- Has HOA: No
Location
- Region: Victoria
Financial & listing details
- Price per square foot: $236/sqft
- Tax assessed value: $429,800
- Annual tax amount: $4,844
- Date on market: 6/10/2026
- Cumulative days on market: 10 days
Price history
| Date | Event | Price |
|---|---|---|
| 7/22/2026 | Sold | $450,000$236/sqft |
Source:  NorthstarMLS as distributed by MLS GRID #7086947 Report a problem NorthstarMLS as distributed by MLS GRID #7086947 Report a problem | ||
| 6/22/2026 | Pending sale | $450,000$236/sqft |
Source: NorthstarMLS as distributed by MLS GRID #7086947 Report a problem | ||
| 6/14/2026 | Contingent | $450,000$236/sqft |
Source:  Engel & Volkers #7086947 Report a problem Engel & Volkers #7086947 Report a problem | ||
| 6/12/2026 | Listed for sale | $450,000+9.7%$236/sqft |
Source: NorthstarMLS as distributed by MLS GRID #7086947 Report a problem | ||
| 8/14/2023 | Sold | $410,280+2.6%$215/sqft |
Source: NorthstarMLS as distributed by MLS GRID #6350229 Report a problem | ||
| 6/12/2023 | Pending sale | $400,000$209/sqft |
Source: NorthstarMLS as distributed by MLS GRID #6350229 Report a problem | ||
| 6/1/2023 | Listed for sale | $400,000+42.3%$209/sqft |
Source: NorthstarMLS as distributed by MLS GRID #6350229 Report a problem | ||
| 12/28/2016 | Sold | $281,000-1.4%$147/sqft |
Source: NorthstarMLS as distributed by MLS GRID #4769135 Report a problem | ||
| 10/10/2016 | Listed for sale | $284,900+7.5%$149/sqft |
Source: Edina Realty, Inc., a Berkshire Hathaway affiliate #4769135 Report a problem | ||
| 8/18/2015 | Sold | $265,000+59.3%$139/sqft |
Source: Public Record Report a problem | ||
| 10/10/2000 | Sold | $166,400$87/sqft |
Source: Public Record Report a problem | ||
Public tax history
| Year | Property taxes | Tax assessment |
|---|---|---|
| 2025 | $4,066 -2% | $429,800 +13.8% |
| 2024 | $4,150 -8.6% | $377,600 -1.4% |
| 2023 | $4,538 +15.9% | $383,100 -3.5% |
| 2022 | $3,916 +3.6% | $396,800 +31.7% |
| 2021 | $3,780 -0.9% | $301,300 +2.1% |
| 2020 | $3,816 +3.2% | $295,200 +0.9% |
| 2019 | $3,698 | $292,700 +9.7% |
| 2017 | $3,698 +19.7% | $266,700 +25% |
| 2016 | $3,090 | $213,400 +6.9% |
| 2015 | $3,090 +12.8% | $199,700 +14.5% |
| 2014 | $2,740 -9% | $174,400 -10.2% |
| 2013 | $3,010 -2.7% | $194,200 -4.2% |
| 2012 | $3,094 -6% | $202,800 -5.1% |
| 2011 | $3,290 +6.4% | $213,800 |
| 2010 | $3,092 -2.2% | -- |
| 2009 | $3,160 -0.7% | $245,500 |
| 2008 | $3,182 | $245,500 +3.3% |
| 2007 | -- | $237,748 +8.3% |
| 2005 | -- | $219,515 +6.9% |
| 2004 | -- | $205,310 |
| 2002 | -- | -- |
| 2001 | $2,117 -3.6% | -- |
| 2000 | $2,197 | -- |
Find assessor info on the county website
Neighborhood: 55386
Nearby homes
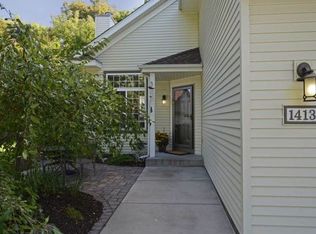
- $509,3004 bd2 ba2.6k sqft1413 McKnight Cir, Victoria, MN 55386Off Market

- $545,0005 bd3 ba2.7k sqft1421 McKnight Cir, Victoria, MN 55386Off Market
- $440,4004 bd1 ba1.2k sqft8372 Narcissus St, Victoria, MN 55386Off Market
- $457,1004 bd1 ba1.3k sqft1427 McKnight Cir, Victoria, MN 55386Off Market
- $490,1004 bd1 ba2k sqft8362 Narcissus St, Victoria, MN 55386Off Market
- $554,6004 bd3 ba1.9k sqft1411 McKnight Cir, Victoria, MN 55386Off Market
- $483,4004 bd2 ba2.4k sqft8380 Narcissus St, Victoria, MN 55386Off Market
- $493,1005 bd2 ba1.9k sqft1315 Narcissus Curve, Victoria, MN 55386Off Market
Nearby schools
GreatSchools rating
- 9/10Victoria Elementary SchoolGrades: K-5Distance: 1.2 mi
- 8/10Chaska Middle School EastGrades: 6-8Distance: 4.2 mi
- 9/10Chanhassen High SchoolGrades: 9-12Distance: 3.9 mi
Get a cash offer in 3 minutes
Find out how much your home could sell for in as little as 3 minutes with a no-obligation cash offer.
Estimated market value
$454,900
Get a cash offer in 3 minutes
Find out how much your home could sell for in as little as 3 minutes with a no-obligation cash offer.
Estimated market value
$454,900
- Minnesota
- Carver County
- Victoria
- 55386
- 1417 McKnight Cir
Nearby cities
Nearby zip codes
Other Victoria Topics
