Move-in ready custom home now offered at $899K—best value under $900K in the area. This property delivers the space, privacy, and lifestyle today’s buyers are searching for, featuring a full basement and an incredible outdoor entertaining setup with pool and spa. Thoughtfully designed with quality finishes and generous living areas, this home stands out as a rare opportunity at this price point.
This exceptional home is ideal for those who want space, flexibility, and privacy without sacrificing convenience. Located in a peaceful country club setting, it offers resort-style living while remaining perfectly positioned for Charlotte commuters and relocating professionals. Enjoy easy access to Uptown, major employment corridors, and CLT airport—all while benefiting from a level of space and privacy that’s increasingly hard to find closer in.
A bright, airy layout welcomes you inside, anchored by a gourmet kitchen that is equally suited for entertaining and everyday living. The fully finished walkout basement features a second full kitchen, offering rare flexibility for multi-generational living, extended guests, private work-from-home space, or game-day hosting. Thoughtful design throughout allows the home to adapt seamlessly for work, fitness, and play.
Step outside to your private backyard oasis, complete with a heated saltwater pool and spa, outdoor kitchen, and firepit—perfect for year-round enjoyment and relaxed entertaining. Whether hosting a crowd or enjoying a quiet evening at home, the outdoor living experience rivals that of a vacation retreat.
Upstairs, you’ll find three additional bedrooms, each with bathroom access, along with two full baths, a bonus room, and a walk-in attic, providing abundant storage and flexibility. A dedicated office, side-load garage with extra storage, and circular drive add both convenience and curb appeal.
Recent updates provide peace of mind, including a new roof (2025), newer HVAC systems, an updated water heater, and fresh interior paint. Professional landscaping enhances the home’s polished, move-in-ready appeal.
Closed
$875,000
1417 Merrimont Ave, Kings Mountain, NC 28086
5beds
4,478sqft
Single Family Residence
Built in 2002
0.59 Acres Lot
$878,700 Zestimate®
$195/sqft
$4,084 Estimated rent
Home value
$878,700
$808,000 - $958,000
$4,084/mo
Zestimate® history
Owner options
List your home for rent
$4,084/mo
Rent Zestimate®
Find your next renter with Zillow Rental Manager. Plus, with online applications, you can quickly screen prospective tenants – for free.
$4,084/mo
Rent Zestimate®
Refinance and save
$5,114/mo
Est. payment
Refinancing to a lower rate could help reduce your monthly payments and save thousands over the life of the loan.
$5,114/mo
Est. payment
Explore your selling options
Work with a Zillow partner agent
Leverage their expertise and Zillow's premium Showcase listings to get your home seen by more buyers.
Get startedList with your own agent
Get your home in front of millions of buyers by listing it on Zillow.
Learn how to do itSell it yourself
Take full control of how buyers see your home on Zillow by listing For Sale by Owner (FSBO).
List your homeWhat's special
Fully finished walkout basementQuality finishesFull basementBonus roomPrivate backyard oasisGourmet kitchenDedicated office
Zillow last checked:
Listing updated:
Listed by:
Leslie Moss lesliemossrealestate@gmail.com,
Premier South
Bought with:
Linda Duffin Ford
Coldwell Banker Mountain View
Source: Canopy MLS as distributed by MLS GRID,MLS#: 4300703
Facts & features
Interior
Bedrooms & bathrooms
- Bedrooms: 5
- Bathrooms: 5
- Full bathrooms: 4
- 1/2 bathrooms: 1
- Main level bedrooms: 1
Primary bedroom
- Level: Main
Bedroom s
- Level: Upper
Bedroom s
- Level: Upper
Bedroom s
- Level: Upper
Bedroom s
- Level: Basement
Bathroom full
- Level: Main
Bathroom half
- Level: Main
Bathroom full
- Level: Upper
Bathroom full
- Level: Upper
Bathroom full
- Level: Basement
Other
- Level: Basement
Bar entertainment
- Level: Basement
Other
- Level: Upper
Breakfast
- Level: Main
Dining room
- Level: Main
Family room
- Level: Basement
Flex space
- Level: Basement
Kitchen
- Level: Main
Laundry
- Level: Main
Living room
- Level: Main
Heating
- Forced Air, Heat Pump, Natural Gas
Cooling
- Ceiling Fan(s), Central Air, Heat Pump
Appliances
- Included: Dishwasher, Disposal, Down Draft, Electric Cooktop, Electric Oven, Electric Range, ENERGY STAR Qualified Dishwasher, Gas Water Heater, Microwave, Oven, Plumbed For Ice Maker, Refrigerator, Refrigerator with Ice Maker, Self Cleaning Oven, Wall Oven
- Laundry: Electric Dryer Hookup, Gas Dryer Hookup, Laundry Room, Main Level, Washer Hookup
Features
- Attic Other, Breakfast Bar, Built-in Features, Soaking Tub, Kitchen Island, Open Floorplan, Storage, Walk-In Closet(s)
- Basement: Finished,French Drain,Interior Entry,Storage Space,Sump Pump,Walk-Out Access
- Attic: Other
- Fireplace features: Gas Log, Living Room
Interior area
- Total structure area: 3,167
- Total interior livable area: 4,478 sqft
- Finished area above ground: 3,167
- Finished area below ground: 1,311
Property
Parking
- Total spaces: 6
- Parking features: Circular Driveway, Attached Garage, Garage Door Opener, Garage Faces Side, Garage on Main Level
- Attached garage spaces: 2
- Uncovered spaces: 4
Features
- Levels: Two
- Stories: 2
- Patio & porch: Deck, Rear Porch, Screened
- Exterior features: Fire Pit, Gas Grill, In-Ground Irrigation, Outdoor Kitchen
- Pool features: Fenced, Heated, In Ground, Pool/Spa Combo, Salt Water
- Has spa: Yes
- Fencing: Back Yard
Lot
- Size: 0.59 Acres
- Features: Corner Lot, Rolling Slope, Wooded
Details
- Parcel number: 43587
- Zoning: SR
- Special conditions: Standard
Construction
Type & style
- Home type: SingleFamily
- Architectural style: Transitional
- Property subtype: Single Family Residence
Materials
- Brick Partial, Vinyl
Condition
- New construction: No
- Year built: 2002
Utilities & green energy
- Sewer: Public Sewer
- Water: City
Community & HOA
Community
- Security: Carbon Monoxide Detector(s), Radon Mitigation System, Security System, Smoke Detector(s)
- Subdivision: Deerwood Park
Location
- Region: Kings Mountain
Financial & listing details
- Price per square foot: $195/sqft
- Tax assessed value: $675,848
- Annual tax amount: $6,927
- Date on market: 9/9/2025
- Cumulative days on market: 231 days
- Listing terms: Cash,Conventional
- Exclusions: Arbor at pool gate with 2 rose bushes that are trailing the fence.
- Road surface type: Concrete, Paved
Price history
| Date | Event | Price |
|---|---|---|
| 6/4/2026 | Sold | $875,000-2.7%$195/sqft |
Source:  Canopy MLS as distributed by MLS GRID #4300703 Report a problem Canopy MLS as distributed by MLS GRID #4300703 Report a problem | ||
| 3/27/2026 | Price change | $899,000-3.3%$201/sqft |
Source: Canopy MLS as distributed by MLS GRID #4300703 Report a problem | ||
| 1/5/2026 | Price change | $930,000-1.1%$208/sqft |
Source: Canopy MLS as distributed by MLS GRID #4300703 Report a problem | ||
| 12/26/2025 | Price change | $940,000-1.1%$210/sqft |
Source: Canopy MLS as distributed by MLS GRID #4300703 Report a problem | ||
| 9/9/2025 | Listed for sale | $950,000+138.7%$212/sqft |
Source: Canopy MLS as distributed by MLS GRID #4300703 Report a problem | ||
| 10/21/2005 | Sold | $398,000$89/sqft |
Source: Public Record Report a problem | ||
Public tax history
| Year | Property taxes | Tax assessment |
|---|---|---|
| 2025 | $6,927 +30.7% | $675,848 +48.9% |
| 2024 | $5,299 | $454,040 |
| 2023 | $5,299 +4.5% | $454,040 |
| 2022 | $5,073 +2.3% | $454,040 +2.8% |
| 2021 | $4,961 -1.7% | $441,598 +1.2% |
| 2020 | $5,044 0% | $436,462 |
| 2019 | $5,046 0% | $436,462 |
| 2018 | $5,046 +0% | $436,462 |
| 2017 | $5,044 | $436,462 |
| 2016 | $5,044 | $436,462 +3.3% |
| 2015 | $5,044 | $422,420 |
| 2014 | $5,044 | $422,420 |
| 2013 | -- | $422,420 |
| 2012 | -- | $422,420 |
| 2011 | -- | $422,420 |
| 2010 | -- | $422,420 |
| 2008 | -- | $422,420 +5.8% |
| 2007 | -- | $399,400 |
| 2006 | -- | $399,400 |
| 2005 | -- | $399,400 |
| 2003 | -- | $399,400 |
Find assessor info on the county website
Neighborhood: 28086
Nearby homes
- $577,700-- bd-- ba3k sqft1419 Merrimont Ave, Kings Mountain, NC 28086Off Market
- $601,7004 bd2 ba3k sqft502 Coman Ln, Kings Mountain, NC 28086Off Market
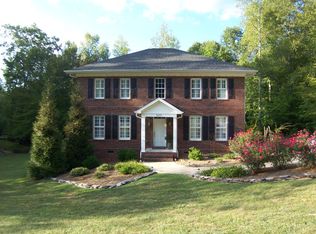
- $442,8004 bd3 ba2.7k sqft1416 Merrimont Ave, Kings Mountain, NC 28086Off Market
- $622,900-- bd-- ba2.9k sqft1418 Merrimont Ave, Kings Mountain, NC 28086Off Market
- $197,700-- bd-- ba-- sqft506 Coman Ln, Kings Mountain, NC 28086Off Market
- $218,700-- bd-- ba-- sqft503 Coman Ln, Kings Mountain, NC 28086Off Market
- $712,000-- bd-- ba3.5k sqft1414 Merrimont Ave, Kings Mountain, NC 28086Off Market
- $619,1004 bd3 ba3.4k sqft507 Coman Ln, Kings Mountain, NC 28086Off Market
Nearby schools
GreatSchools rating
- 5/10Kings Mountain IntermediateGrades: 5-6Distance: 1.2 mi
- 4/10Kings Mountain MiddleGrades: 7-8Distance: 1.2 mi
- 5/10Kings Mountain HighGrades: 9-12Distance: 1 mi
Schools provided by the listing agent
- Middle: Kings Mountain
- High: Kings Mountain
Source: Canopy MLS as distributed by MLS GRID. This data may not be complete. We recommend contacting the local school district to confirm school assignments for this home.
Get a cash offer in 3 minutes
Find out how much your home could sell for in as little as 3 minutes with a no-obligation cash offer.
Estimated market value
$878,700
Get a cash offer in 3 minutes
Find out how much your home could sell for in as little as 3 minutes with a no-obligation cash offer.
Estimated market value
$878,700
- North Carolina
- Cleveland County
- Kings Mountain
- 28086
- 1417 Merrimont Ave
Nearby cities
Nearby zip codes
Other Kings Mountain Topics
