Under Construction. New construction, single family home from FG Schaub Custom Homes, featuring five bedrooms and four bathrooms with custom curated finishes within a 3312sqft., open floor plan. Approaching the home, you'll notice the gorgeous Transitional design and spacious front porch with tongue and groove ceilings. Upon entering, you will be treated to extensive natural light, hardwood floors, 10’ ceilings, energy efficient LED lighting, 8' solid core doors and smooth drywall walls and ceilings finish - no orange peel here!! The first floor primary suite features a tray ceiling, crown molding, an en-suite bathroom with large walk-in shower and a spacious closet with custom built ins. Also on the first floor is a conveniently located laundry room and secondary bedroom/flex room with a walk in closet and ensuite bathroom. The well appointed kitchen has a large island with seating, quartz countertops, tile backsplash, Thermador appliance package, custom cabinetry and a walk in pantry. As you ascend the staircase with solid wood treads and custom metal railing you'll discover a large activity space, bedroom with an en suite bathroom and walk in closet. On the opposite side of the second floor are two more spacious bedrooms with carpet flooring, walk in closets and a shared bathroom with dual sinks. Completing the exterior is a transitional room with a full summer kitchen, pool with sunshelf and paver deck, shingle roof and a 2 car garage with epoxy flooring and dedicated EV charger outlet. Energy efficiency items include: LED lighting, high performance, Low-E windows and block and stucco construction. Enjoy peace of mind with the 1 year builders warranty and the manufacturer's warranty on most major appliances. No HOA fees and just moments from Publix, Trader Joe’s, Park Avenue, Mills/50, the Science Center, Winter Park Events Center, Advent Health and a fantastic array of restaurants and coffee shops.
Sold for $1,707,880
$1,707,880
1417 Miller Ave, Winter Park, FL 32789
5beds
3,312sqft
Single Family Residence
Built in 2025
9,745 Square Feet Lot
$1,711,300 Zestimate®
$516/sqft
$6,267 Estimated rent
Home value
$1,711,300
$1.56M - $1.87M
$6,267/mo
Zestimate® history
Owner options
List your home for rent
$6,267/mo
Rent Zestimate®
Find your next renter with Zillow Rental Manager. Plus, with online applications, you can quickly screen prospective tenants – for free.
$6,267/mo
Rent Zestimate®
Refinance and save
$12,372/mo
Est. payment
Refinancing to a lower rate could help reduce your monthly payments and save thousands over the life of the loan.
$12,372/mo
Est. payment
Explore your selling options
Work with a Zillow partner agent
Leverage their expertise and Zillow's premium Showcase listings to get your home seen by more buyers.
Get startedList with your own agent
Get your home in front of millions of buyers by listing it on Zillow.
Learn how to do itSell it yourself
Take full control of how buyers see your home on Zillow by listing For Sale by Owner (FSBO).
List your homeWhat's special
Large island with seatingExtensive natural lightQuartz countertopsLarge activity spaceCustom cabinetryFirst floor primary suiteHardwood floors
Zillow last checked:
Listing updated:
Listed by:
Laura Earl 443-994-9441,
CORCORAN PREMIER REALTY 407-965-1155,
Anne Smith, LLC 407-616-4497,
CORCORAN PREMIER REALTY
Bought with:
Alison Mosley, 639130
PREMIER SOTHEBY'S INTL. REALTY
Source: Stellar MLS,MLS#: O6271186 Originating MLS: Orlando Regional
Originating MLS: Orlando Regional
Facts & features
Interior
Bedrooms & bathrooms
- Bedrooms: 5
- Bathrooms: 4
- Full bathrooms: 4
Primary bedroom
- Features: Ceiling Fan(s), En Suite Bathroom, Walk-In Closet(s)
- Level: First
- Area: 208 Square Feet
- Dimensions: 16x13
Bedroom 2
- Features: Ceiling Fan(s), En Suite Bathroom, Walk-In Closet(s)
- Level: First
- Area: 130 Square Feet
- Dimensions: 13x10
Bedroom 3
- Features: Walk-In Closet(s)
- Level: Second
- Area: 132 Square Feet
- Dimensions: 12x11
Bedroom 4
- Features: Ceiling Fan(s), En Suite Bathroom, Jack & Jill Bathroom, Walk-In Closet(s)
- Level: Second
- Area: 132 Square Feet
- Dimensions: 12x11
Bedroom 5
- Features: Ceiling Fan(s), Jack & Jill Bathroom, Walk-In Closet(s)
- Level: Second
- Area: 144 Square Feet
- Dimensions: 12x12
Primary bathroom
- Features: Dual Sinks, Exhaust Fan, Rain Shower Head, Tub with Separate Shower Stall, Water Closet/Priv Toilet, Walk-In Closet(s)
- Level: First
- Area: 140 Square Feet
- Dimensions: 14x10
Great room
- Features: No Closet
- Level: First
- Area: 300 Square Feet
- Dimensions: 20x15
Kitchen
- Features: Pantry, Walk-In Closet(s)
- Level: First
- Area: 169 Square Feet
- Dimensions: 13x13
Laundry
- Features: No Closet
- Level: First
- Area: 70 Square Feet
- Dimensions: 10x7
Heating
- Central
Cooling
- Central Air
Appliances
- Included: Dishwasher, Disposal, Freezer, Microwave, Range, Range Hood, Refrigerator, Tankless Water Heater
- Laundry: Inside, Laundry Room
Features
- Ceiling Fan(s), Primary Bedroom Main Floor, Thermostat
- Flooring: Carpet, Tile, Hardwood
- Doors: Outdoor Kitchen
- Has fireplace: No
Interior area
- Total structure area: 3,969
- Total interior livable area: 3,312 sqft
Property
Parking
- Total spaces: 2
- Parking features: Driveway, Electric Vehicle Charging Station(s), Garage Door Opener
- Attached garage spaces: 2
- Has uncovered spaces: Yes
- Details: Garage Dimensions: 21x22
Features
- Levels: Two
- Stories: 2
- Patio & porch: Front Porch, Patio, Rear Porch
- Exterior features: Irrigation System, Lighting, Outdoor Kitchen, Rain Gutters
- Has private pool: Yes
- Pool features: Deck, Gunite, In Ground
- Fencing: Vinyl
Lot
- Size: 9,745 Square Feet
- Dimensions: 65 x 150
- Features: Cleared
- Residential vegetation: Trees/Landscaped
Details
- Parcel number: 122229348400111
- Zoning: R-2
- Special conditions: None
Construction
Type & style
- Home type: SingleFamily
- Property subtype: Single Family Residence
Materials
- Block, Wood Frame
- Foundation: Slab
- Roof: Shingle
Condition
- Under Construction
- New construction: Yes
- Year built: 2025
Details
- Builder model: Miller
- Builder name: FG Schaub Custom Homes
Utilities & green energy
- Sewer: Public Sewer
- Water: Public
- Utilities for property: BB/HS Internet Available, Cable Available, Electricity Connected, Sewer Connected, Water Connected
Green energy
- Energy efficient items: Insulation, Lighting, Water Heater
Community & HOA
Community
- Pet fee: $0 monthly
- Subdivision: HENKEL ADD
HOA
- Has HOA: No
Location
- Region: Winter Park
Financial & listing details
- Price per square foot: $516/sqft
- Tax assessed value: $212,620
- Annual tax amount: $2,812
- Date on market: 1/23/2025
- Cumulative days on market: 273 days
- Listing terms: Cash,Conventional,FHA,VA Loan
- Ownership: Fee Simple
- Total actual rent: 0
- Electric utility on property: Yes
- Road surface type: Brick
Price history
| Date | Event | Price |
|---|---|---|
| 1/15/2026 | Sold | $1,707,880+6.7%$516/sqft |
Source:  Stellar MLS #O6271186 Report a problem Stellar MLS #O6271186 Report a problem | ||
| 7/28/2025 | Pending sale | $1,599,900$483/sqft |
Source: Stellar MLS #O6271186 Report a problem | ||
| 1/23/2025 | Listed for sale | $1,599,900+60.8%$483/sqft |
Source: Stellar MLS #O6271186 Report a problem | ||
| 10/17/2024 | Listing removed | $995,000$300/sqft |
Source: Stellar MLS #O6240798 Report a problem | ||
| 9/13/2024 | Listed for sale | $995,000+109.5%$300/sqft |
Source: Stellar MLS #O6240798 Report a problem | ||
| 6/26/2024 | Sold | $475,000$143/sqft |
Source: Public Record Report a problem | ||
| 1/12/2024 | Listing removed | -- |
Source: Stellar MLS #O6138376 Report a problem | ||
| 12/22/2023 | Pending sale | $475,000$143/sqft |
Source: Stellar MLS #O6138376 Report a problem | ||
| 10/13/2023 | Price change | $475,000-3.1%$143/sqft |
Source: Stellar MLS #O6138376 Report a problem | ||
| 10/1/2023 | Price change | $490,000-1%$148/sqft |
Source: Stellar MLS #O6138376 Report a problem | ||
| 9/10/2023 | Price change | $495,000-5.7%$149/sqft |
Source: Stellar MLS #O6138376 Report a problem | ||
| 8/31/2023 | Listed for sale | $525,000+102%$159/sqft |
Source: Stellar MLS #O6138376 Report a problem | ||
| 5/29/2019 | Sold | $259,900$78/sqft |
Source: Public Record Report a problem | ||
| 4/18/2019 | Listed for sale | $259,900$78/sqft |
Source: THE K CO #O5778093 Report a problem | ||
| 11/7/2018 | Listing removed | $259,900$78/sqft |
Source: WATSON REALTY CORP #O5728085 Report a problem | ||
| 10/26/2018 | Price change | $259,900-5.1%$78/sqft |
Source: WATSON REALTY CORP #O5728085 Report a problem | ||
| 10/5/2018 | Price change | $273,900-2.1%$83/sqft |
Source: WATSON REALTY CORP #O5728085 Report a problem | ||
| 9/27/2018 | Price change | $279,900-1.8%$85/sqft |
Source: WATSON REALTY CORP #O5728085 Report a problem | ||
| 9/20/2018 | Price change | $284,900-1.7%$86/sqft |
Source: WATSON REALTY CORP #O5728085 Report a problem | ||
| 9/13/2018 | Price change | $289,900-2%$88/sqft |
Source: WATSON REALTY CORP #O5728085 Report a problem | ||
| 8/29/2018 | Price change | $295,900-1.4%$89/sqft |
Source: WATSON REALTY CORP #O5728085 Report a problem | ||
| 8/17/2018 | Listed for sale | $299,990+167.8%$91/sqft |
Source: WATSON REALTY CORP #O5728085 Report a problem | ||
| 9/4/2002 | Sold | $112,000+31.8%$34/sqft |
Source: Public Record Report a problem | ||
| 8/7/2000 | Sold | $85,000+26.9%$26/sqft |
Source: Public Record Report a problem | ||
| 8/17/1995 | Sold | $67,000$20/sqft |
Source: Public Record Report a problem | ||
Public tax history
| Year | Property taxes | Tax assessment |
|---|---|---|
| 2024 | $2,812 -4.5% | $212,620 -4.6% |
| 2023 | $2,944 +7.7% | $222,929 +3% |
| 2022 | $2,733 +1.5% | $216,436 +3% |
| 2021 | $2,694 +0% | $210,132 +1.4% |
| 2020 | $2,694 +5.3% | $207,231 +39.8% |
| 2019 | $2,559 +3.7% | $148,215 +11.5% |
| 2018 | $2,468 | $132,923 +10% |
| 2017 | $2,468 +21.7% | $120,839 -0.2% |
| 2016 | $2,028 +0.6% | $121,028 +11.1% |
| 2015 | $2,017 +16.2% | $108,964 +10.6% |
| 2014 | $1,736 +8.2% | $98,537 +7.6% |
| 2013 | $1,605 -4.8% | $91,562 -4% |
| 2012 | $1,685 -1.1% | $95,408 -0.8% |
| 2011 | $1,705 -7.6% | $96,160 -10.5% |
| 2010 | $1,845 | $107,392 -33.1% |
| 2009 | -- | $160,563 -15.8% |
| 2008 | $3,123 -14.2% | $190,603 -14.8% |
| 2007 | $3,641 -4.1% | $223,676 +5.4% |
| 2006 | $3,797 +193% | $212,287 +35.8% |
| 2005 | $1,296 +5.4% | $156,327 +54.6% |
| 2004 | $1,230 +6.2% | $101,129 +11.6% |
| 2003 | $1,159 +79.5% | $90,647 +42.6% |
| 2002 | $645 +1.4% | $63,550 +4.8% |
| 2001 | $637 +28.4% | $60,622 +2.5% |
| 2000 | $496 | $59,163 |
Find assessor info on the county website
Neighborhood: 32789
Nearby homes
- $475,0009,745 Square Feet1417 Miller Ave #11, Winter Park, FL 32789Sold

- $818,400-- bd-- ba1.5k sqft1415 Miller Ave UNIT 1/2, Winter Park, FL 32789Off Market
- $820,600-- bd-- ba1.5k sqft1415 Miller Ave, Winter Park, FL 32789Off Market
- $615,0003 bd2 ba1.7k sqft1419 Miller Ave, Winter Park, FL 32789Sold
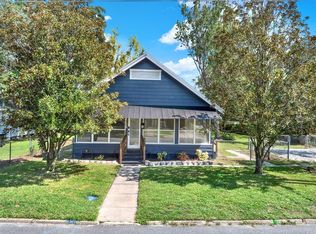
- $729,7003 bd3 ba1.6k sqft1415.5 Miller Ave, Winter Park, FL 32789Off Market
- $--1 bd1 ba380 sqft1423 Miller Ave APT 2, Winter Park, FL 32789Off Market
- $819,6003 bd3 ba1.6k sqft1413 Miller Ave, Winter Park, FL 32789Off Market
- $798,700-- bd-- ba1.5k sqft1413 Miller Ave UNIT 1/2, Winter Park, FL 32789Off Market
Nearby schools
GreatSchools rating
- 4/10Killarney Elementary SchoolGrades: PK-5Distance: 1 mi
- 3/10College Park Middle SchoolGrades: 6-8Distance: 1.7 mi
- 6/10Edgewater High SchoolGrades: 9-12Distance: 1.6 mi
Schools provided by the listing agent
- Elementary: Killarney Elem
- Middle: College Park Middle
- High: Edgewater High
Source: Stellar MLS. This data may not be complete. We recommend contacting the local school district to confirm school assignments for this home.
Get a cash offer in 3 minutes
Find out how much your home could sell for in as little as 3 minutes with a no-obligation cash offer.
Estimated market value
$1,711,300
Get a cash offer in 3 minutes
Find out how much your home could sell for in as little as 3 minutes with a no-obligation cash offer.
Estimated market value
$1,711,300
- Florida
- Orange County
- Winter Park
- 32789
- 1417 Miller Ave
Nearby cities
Nearby neighborhoods
Nearby zip codes
Other Winter Park Topics
