Tucked away at the end of a quiet cul-de-sac, this spacious 4-bedroom, 2.5-bath home sits on an incredible 1.2-acre (m/l) wooded lot - a rare find in the heart of Bartlesville. Surrounded by mature trees and offering unmatched privacy, this property provides the peaceful, natural setting you’ve been searching for.
Step inside and discover a home filled with potential, generous square footage, and a layout designed for comfortable living. With two large living areas, a formal dining room, office, and a bonus room that could easily serve as a 5th bedroom or flex space, there’s room for everyone and every need. The kitchen offers abundant cabinetry and counter space, and the adjoining family room features a cozy brick fireplace and wooded views. A convenient pullman bath connects two of the secondary bedrooms, providing both function and privacy. The primary suite is a true retreat, complete with direct access to the expansive covered deck - perfect for sipping coffee while watching wildlife or unwinding at sunset. With no neighbors behind you, the views are serene and uninterrupted. The oversized deck overlooks the beautiful, tree-filled backyard, fully fenced and ready for pets, play, or outdoor entertaining. Whether you dream of gardening, exploring, or simply enjoying the peaceful surroundings, this property offers space to make it your own.
Sold for $380,000
$380,000
1417 Mission Ct, Bartlesville, OK 74006
4beds
3,305sqft
Single Family Residence
Built in 1997
1.21 Acres Lot
$383,700 Zestimate®
$115/sqft
$2,446 Estimated rent
Home value
$383,700
$311,000 - $472,000
$2,446/mo
Zestimate® history
Owner options
List your home for rent
$2,446/mo
Rent Zestimate®
Find your next renter with Zillow Rental Manager. Plus, with online applications, you can quickly screen prospective tenants – for free.
$2,446/mo
Rent Zestimate®
Refinance and save
$1,904/mo
Est. payment
Refinancing to a lower rate could help reduce your monthly payments and save thousands over the life of the loan.
$1,904/mo
Est. payment
Explore your selling options
Work with a Zillow partner agent
Leverage their expertise and Zillow's premium Showcase listings to get your home seen by more buyers.
Get startedList with your own agent
Get your home in front of millions of buyers by listing it on Zillow.
Learn how to do itSell it yourself
Take full control of how buyers see your home on Zillow by listing For Sale by Owner (FSBO).
List your homeWhat's special
Zillow last checked:
Listing updated:
Listed by:
Shelley Koster 918-914-3444,
Keller Williams Realty
Bought with:
Brennen Bissinger, 203872
McGraw, REALTORS
Source: MLS Technology, Inc.,MLS#: 2548414 Originating MLS: MLS Technology
Originating MLS: MLS TechnologyFacts & features
Interior
Bedrooms & bathrooms
- Bedrooms: 4
- Bathrooms: 3
- Full bathrooms: 2
- 1/2 bathrooms: 1
Heating
- Central, Gas, Multiple Heating Units, Zoned
Cooling
- Central Air, 2 Units, Zoned
Appliances
- Included: Built-In Oven, Cooktop, Double Oven, Dishwasher, Disposal, Gas Water Heater, Microwave, Oven, Range, Plumbed For Ice Maker
- Laundry: Washer Hookup
Features
- High Ceilings, Other, Pullman Bath, Ceiling Fan(s), Programmable Thermostat
- Flooring: Carpet, Tile
- Doors: Storm Door(s)
- Windows: Vinyl
- Number of fireplaces: 1
- Fireplace features: Wood Burning
Interior area
- Total structure area: 3,305
- Total interior livable area: 3,305 sqft
Property
Parking
- Total spaces: 3
- Parking features: Attached, Garage
- Attached garage spaces: 3
Features
- Levels: Two
- Stories: 2
- Patio & porch: Deck
- Exterior features: Sprinkler/Irrigation, Rain Gutters
- Pool features: None
- Fencing: Privacy
Lot
- Size: 1.21 Acres
- Features: Cul-De-Sac, Mature Trees, Wooded
Details
- Additional structures: None
- Parcel number: 0047911
Construction
Type & style
- Home type: SingleFamily
- Property subtype: Single Family Residence
Materials
- Brick, Other, Wood Frame
- Foundation: Slab
- Roof: Asphalt,Fiberglass
Condition
- Year built: 1997
Utilities & green energy
- Sewer: Public Sewer
- Water: Public
- Utilities for property: Electricity Available, Natural Gas Available, Water Available
Community & HOA
Community
- Features: Gutter(s)
- Security: No Safety Shelter, Security System Owned
- Subdivision: Woodland Park Xxvii
HOA
- Has HOA: No
Location
- Region: Bartlesville
Financial & listing details
- Price per square foot: $115/sqft
- Tax assessed value: $368,010
- Annual tax amount: $4,093
- Date on market: 11/29/2025
- Cumulative days on market: 33 days
- Listing terms: Conventional,FHA,VA Loan
Price history
| Date | Event | Price |
|---|---|---|
| 3/2/2026 | Sold | $380,000-5%$115/sqft |
Source:  MLS Technology, Inc. #2548414 Report a problem MLS Technology, Inc. #2548414 Report a problem | ||
| 1/2/2026 | Pending sale | $399,900$121/sqft |
Source: MLS Technology, Inc. #2548414 Report a problem | ||
| 11/30/2025 | Price change | $399,900-4.6%$121/sqft |
Source: MLS Technology, Inc. #2548414 Report a problem | ||
| 10/29/2025 | Price change | $419,000-2.3%$127/sqft |
Source: Owner Report a problem | ||
| 9/16/2025 | Listed for sale | $429,000+77.3%$130/sqft |
Source: Owner Report a problem | ||
| 12/10/2004 | Sold | $242,000$73/sqft |
Source:  MLS Technology, Inc. #422020 Report a problem MLS Technology, Inc. #422020 Report a problem | ||
Public tax history
| Year | Property taxes | Tax assessment |
|---|---|---|
| 2024 | $4,093 +0.9% | $35,082 |
| 2023 | $4,058 +0.6% | $35,082 +1.2% |
| 2022 | $4,034 +5.1% | $34,675 +3% |
| 2021 | $3,837 +0.9% | $33,665 +3% |
| 2020 | $3,804 +3% | $32,685 +3% |
| 2019 | $3,692 +4.4% | $31,733 +6.1% |
| 2017 | $3,536 | $29,911 +3% |
| 2016 | $3,536 +9.8% | $29,040 |
| 2015 | $3,219 -1.2% | $29,040 |
| 2014 | $3,257 +1.3% | $29,040 |
| 2013 | $3,215 -0.9% | $29,040 |
| 2012 | $3,244 | $29,040 |
| 2011 | -- | $29,040 |
| 2010 | -- | $29,040 |
| 2009 | -- | $29,040 |
| 2008 | -- | $29,040 |
| 2007 | -- | $29,040 |
| 2005 | -- | $29,040 |
| 2004 | -- | $29,040 +6.5% |
| 2003 | -- | $27,258 |
| 2002 | -- | $27,258 |
| 2001 | -- | $27,258 |
Find assessor info on the county website
Neighborhood: 74006
Nearby homes
- $401,4004 bd3 ba2.9k sqft1421 Mission Ct, Bartlesville, OK 74006Off Market
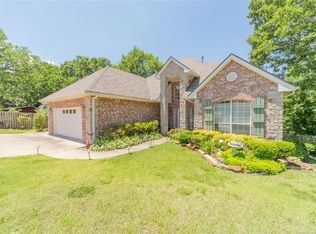
- $25,000-- bd-- ba-- sqft1412 Mission Ct, Bartlesville, OK 74006Off Market
- $107,600-- bd1 ba960 sqft1425 Mission Ct, Bartlesville, OK 74006Off Market
- $464,8004 bd2 ba2.6k sqft1416 Mission Ct, Bartlesville, OK 74006Off Market
- $287,5003 bd2 ba2.1k sqft1501 Mission Rd, Bartlesville, OK 74006Off Market
- $8,500-- bd-- ba-- sqft1428 Mission Ct, Bartlesville, OK 74006Off Market
- $177,4004 bd3 ba1.3k sqft1515 Mission Rd, Bartlesville, OK 74006Off Market
- $131,2003 bd1 ba1.3k sqft1513 SE Mission Rd, Bartlesville, OK 74006Off Market
Nearby schools
GreatSchools rating
- 9/10Wayside Elementary SchoolGrades: PK-5Distance: 1 mi
- 6/10Central Middle SchoolGrades: 6-8Distance: 2.2 mi
- 7/10Bartlesville High SchoolGrades: 9-12Distance: 1.9 mi
Schools provided by the listing agent
- Elementary: Wayside
- Middle: Central
- High: Bartlesville
- District: Bartlesville - Sch Dist (81)
Source: MLS Technology, Inc.. This data may not be complete. We recommend contacting the local school district to confirm school assignments for this home.


Get pre-qualified for a loan
At Zillow Home Loans, we can pre-qualify you in as little as 5 minutes with no impact to your credit score.An equal housing lender. NMLS #10287.
- Oklahoma
- Washington County
- Bartlesville
- 74006
- 1417 Mission Ct
Nearby cities
Nearby zip codes
Other Bartlesville Topics
