Skip main navigation
Sold for $185,000
  • $185,000

    1417 N 5th St, Pekin, IL 61554

    4beds
    2,710sqft
    Single Family Residence, Residential
    Built in 1940
    8,280 Square Feet Lot
    $195,800 Zestimate®
    $68/sqft
    $2,485 Estimated rent

    Home value

    $195,800

    $159,000 - $241,000

    $2,485/mo

    Zestimate® history
    Loading
    Loading...

    Owner options

    List your home for rent

    $2,485/mo

    Rent Zestimate®

    Find your next renter with Zillow Rental Manager. Plus, with online applications, you can quickly screen prospective tenants – for free.

    Learn more

    $2,485/mo

    Rent Zestimate®

    Refinance and save

    $1,395/mo

    Est. payment

    Refinancing to a lower rate could help reduce your monthly payments and save thousands over the life of the loan.

    See today's rates

    $1,395/mo

    Est. payment

    Explore your selling options

    Work with a Zillow partner agent

    Leverage their expertise and Zillow's premium Showcase listings to get your home seen by more buyers.

    Get started

    List with your own agent

    Get your home in front of millions of buyers by listing it on Zillow.

    Learn how to do it

    Sell it yourself

    Take full control of how buyers see your home on Zillow by listing For Sale by Owner (FSBO).

    List your home

    What's special

    Gas fireplaceWell landscaped homeBeautiful fully fenced backyardMultiple large windowsLarge great roomPull down storageLarge back patio
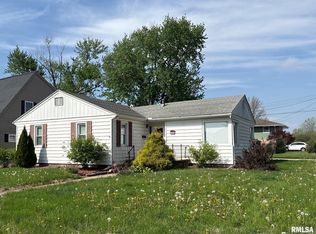
    Enjoy this charming well landscaped home located on the North side of Pekin, just minutes from downtown/shopping. Step into the living room with the floods of light from the multiple large windows and relaxing gas fireplace for the winter months. Flow through to the open eat-in kitchen with large island/breakfast bar. The sliding door reveals the large back patio and beautiful fully fenced backyard with gate. The full bath and main floor bedroom are well appointed. The large main floor laundry room allows access to the lovely sun drenched 4 seasons room. Follow the beautiful staircase up to 3 additional bedrooms all with ample closet space. An additional roomy half bath and large storage/closet in the hall for all your needs. There are lovely hardwood floors throughout much of the home. Still looking for more, there is a large great room with additional partial bathroom and yet more storage space in the basement level. The detached 2+ car garage is a dream with pull down storage and full equipped electrical offering extra off street parking with the long driveway. So many upgrades and shout outs for this property, including 2021 new furnace and a/c. 2024 new microwave, 2025 new complete sewer line and black flow prevention valve. Previously installed reverse osmosis, radon mitigation and 2019 water heater. There is so much to see, come make this your new home!

    Zillow last checked:

    Listing updated:

    Listed by:

    Monica J Campbell Pref:303-641-8623,

    Jim Maloof Realty, Inc.

    Bought with:

    Kelly A Rupp, 471016821

    Coldwell Banker Real Estate Group

    Source: RMLS Alliance as distributed by MLS GRID,MLS#: PA1258626MLS LogoOriginating MLS: Peoria Area Association of Realtors

    Facts & features

    Interior

    Bedrooms & bathrooms
    • Bedrooms: 4
    • Bathrooms: 3
    • Full bathrooms: 1
    • 1/2 bathrooms: 2
    Bedroom 1
    • Level: Main
    • Dimensions: 11ft 9in x 9ft 4in
    Bedroom 2
    • Level: Upper
    • Dimensions: 16ft 1in x 11ft 8in
    Bedroom 3
    • Level: Upper
    • Dimensions: 11ft 0in x 9ft 9in
    Bedroom 4
    • Level: Upper
    • Dimensions: 18ft 0in x 9ft 7in
    Other
    • Level: Main
    • Dimensions: 8ft 6in x 11ft 0in
    Other
    • Area: 525
    Additional room
    • Description: 4 seasons room
    • Level: Main
    • Dimensions: 15ft 0in x 11ft 3in
    Great room
    • Level: Basement
    • Dimensions: 23ft 9in x 11ft 0in
    Kitchen
    • Level: Main
    • Dimensions: 12ft 0in x 11ft 0in
    Laundry
    • Level: Main
    • Dimensions: 9ft 1in x 9ft 0in
    Living room
    • Level: Main
    • Dimensions: 23ft 6in x 17ft 5in
    Main level
    • Area: 1260
    Upper level
    • Area: 925
    Heating
    • Electric, Forced Air
    Cooling
    • Central Air
    Appliances
    • Included: Dishwasher, Range Hood, Microwave, Range, Refrigerator, Water Purifier, Gas Water Heater
    Features
    • Ceiling Fan(s), High Speed Internet
    • Windows: Window Treatments, Blinds
    • Basement: Crawl Space,Partial,Partially Finished
    • Number of fireplaces: 1
    • Fireplace features: Gas Starter, Gas Log, Family Room
    Interior area
    • Total structure area: 2,185
    • Total interior livable area: 2,710 sqft

    Property

    Parking
    • Total spaces: 2
    • Parking features: Detached, Paved, Oversized
    • Garage spaces: 2
    • Details: Number Of Garage Remotes: 2
    Features
    • Patio & porch: Patio, Enclosed
    Lot
    • Size: 8,280 sqft
    • Dimensions: 60 x 138
    • Features: Level
    Details
    • Parcel number: 040435108010
    • Other equipment: Radon Mitigation System

    Construction

    Type & style
    • Home type: SingleFamily
    • Property subtype: Single Family Residence, Residential
    Materials
    • Block, Frame, Vinyl Siding
    • Foundation: Block
    • Roof: Shingle
    Condition
    • New construction: No
    • Year built: 1940

    Utilities & green energy

    • Sewer: Public Sewer
    • Water: Public
    • Utilities for property: Cable Available

    Community & neighborhood

    Location
    • Region: Pekin
    • Subdivision: Soldwedels

    Other

    Other facts
    • Road surface type: Paved

    Price history

    DateEventPrice
    7/3/2025Sold$185,000+0.1%$68/sqft
    Source: RMLS Alliance as distributed by MLS GRID #PA1258626 Report a problem
    6/13/2025Pending sale$184,900$68/sqft
    Source: RMLS Alliance as distributed by MLS GRID #PA1258626 Report a problem
    6/12/2025Listed for sale$184,900+14.1%$68/sqft
    Source: RMLS Alliance as distributed by MLS GRID #PA1258626 Report a problem
    6/25/2021Sold$162,000+5.9%$60/sqft
    Source: RMLS Alliance as distributed by MLS GRID #PA1223966 Report a problem
    1/30/2009Sold$153,000-4.3%$56/sqft
    Source: Public Record Report a problem
    12/6/2008Price change$159,900-1.8%$59/sqft
    Source: Point2 #1103339 Report a problem
    10/27/2008Listed for sale$162,900$60/sqft
    Source: Point2 #1103339 Report a problem

    Public tax history

    YearProperty taxesTax assessment
    2024$4,897 +6.1%$60,700 +7.7%
    2023$4,615 +7.3%$56,370 +7.2%
    2022$4,303 +7.2%$52,560 +6.4%
    2021$4,014 +0.9%$49,400
    2020$3,978 +1.4%$49,400
    2019$3,922 +2.6%$49,400
    2018$3,822 $49,400 -0.5%
    2017$3,822 +2%$49,670 +2%
    2016$3,745 +5.3%$48,700
    2015$3,557 +2.2%--
    2013$3,481 $48,700
    2012-- $48,700
    2011-- $48,700 +0.5%
    2010-- $48,450 +4%
    2009$2,617 $46,580

    Find assessor info on the county website

    Neighborhood: 61554

    Nearby schools

    GreatSchools rating
    Schools provided by the listing agent
    • High: Pekin Community

    Source: RMLS Alliance as distributed by MLS GRID. This data may not be complete. We recommend contacting the local school district to confirm school assignments for this home.

    Get pre-qualified for a loan
    At Zillow Home Loans, we can pre-qualify you in as little as 5 minutes with no impact to your credit score.

    An equal housing lender. NMLS #10287.

    Sell for more on Zillow
    Get a Zillow Showcase℠ listing at no additional cost and you could sell for .
    $195,800
    2% more
    +$3,916
    With Zillow Showcase(estimated)
    $199,716