Welcome! The main living floor is an open concept. The home also offers a split floor open with the master being on one side and the guest rooms on the other side. The finished upstairs provides a versatile fourth bedroom, guest room, home office, or bonus space to fit your needs. Inside, you’ll find comfortable living areas with plenty of natural light and a functional layout designed for everyday living. Whether you’re looking for extra room for a growing family, remote work, or hobbies, this home offers the flexibility buyers are searching for. Outside you will find a very versatile space with a peaceful water feature and a two car garage! Come see all this home has to offer!
Under contract
$387,000
1417 N Carlisle St, Albertville, AL 35951
3beds
2,441sqft
Single Family Residence
Built in 2002
-- sqft lot
$374,100 Zestimate®
$159/sqft
$-- HOA
What's special
- 12 days |
- 556 |
- 31 |
Likely to sell faster than
Zillow last checked:
Listing updated:
Listed by:
Hannah NeSmith 276-639-1142,
Matlock Realty Group, LLC
Source: ValleyMLS,MLS#: 21923333
Facts & features
Interior
Bedrooms & bathrooms
- Bedrooms: 3
- Bathrooms: 4
- Full bathrooms: 3
- 1/2 bathrooms: 1
Rooms
- Room types: Master Bedroom, Living Room, Bedroom 2, Dining Room, Bedroom 3, Kitchen, Breakfast, Bonus Room, Laundry
Primary bedroom
- Features: Wood Floor
- Level: First
- Area: 289
- Dimensions: 17 x 17
Bedroom 2
- Level: First
- Area: 156
- Dimensions: 12 x 13
Bedroom 3
- Level: First
- Area: 156
- Dimensions: 12 x 13
Dining room
- Area: 169
- Dimensions: 13 x 13
Kitchen
- Features: Tile
- Area: 195
- Dimensions: 15 x 13
Living room
- Features: Wood Floor
- Area: 289
- Dimensions: 17 x 17
Bonus room
- Area: 380
- Dimensions: 19 x 20
Laundry room
- Area: 54
- Dimensions: 6 x 9
Heating
- Central 2
Cooling
- Central 2
Features
- Has basement: No
- Number of fireplaces: 1
- Fireplace features: Gas Log, One
Interior area
- Total interior livable area: 2,441 sqft
Property
Parking
- Parking features: Garage-Attached, Garage-Detached
Features
- Levels: Two
- Stories: 2
Lot
- Dimensions: 207.5 x 209.5 x 165 x 84
Details
- Parcel number: 1608340001062.001
Construction
Type & style
- Home type: SingleFamily
- Property subtype: Single Family Residence
Materials
- Foundation: Slab
Condition
- New construction: No
- Year built: 2002
Utilities & green energy
- Sewer: Public Sewer
- Water: Public
Community & HOA
Community
- Subdivision: Tee Off
HOA
- Has HOA: No
Location
- Region: Albertville
Financial & listing details
- Price per square foot: $159/sqft
- Tax assessed value: $281,100
- Date on market: 7/10/2026
Estimated market value
$374,100
$355,000 - $393,000
$2,135/mo
Price history
| Date | Event | Price |
|---|---|---|
| 7/21/2026 | Contingent | $387,000$159/sqft |
Source:  ValleyMLS #21923333 Report a problem ValleyMLS #21923333 Report a problem | ||
| 7/10/2026 | Listed for sale | $387,000$159/sqft |
Source: ValleyMLS #21923333 Report a problem | ||
Public tax history
| Year | Property taxes | Tax assessment |
|---|---|---|
| 2025 | -- | $26,920 +7% |
| 2024 | -- | $25,160 +5.5% |
| 2023 | -- | $23,840 -0.8% |
| 2022 | -- | $24,040 +7.8% |
| 2021 | -- | $22,300 +13.9% |
| 2020 | -- | $19,580 +1.5% |
| 2017 | $665 | $19,300 +3.3% |
| 2015 | $665 | $18,680 |
| 2014 | -- | $18,680 |
| 2013 | -- | $18,680 +1.7% |
| 2012 | -- | $18,360 -4.4% |
| 2011 | -- | $19,200 |
| 2010 | -- | $19,200 |
| 2009 | -- | $19,200 +21.4% |
| 2004 | -- | $15,820 |
Find assessor info on the county website
Monthly payment
Est. payment
Payment breakdown
Explore the cost of this home by adjusting the details. Changes won't be saved.Climate risks
Neighborhood: 35951
Nearby schools
GreatSchools rating
- 7/10Big Spring Lake Kinderg SchoolGrades: PK-KDistance: 0.6 mi
- 4/10Ala Avenue Middle SchoolGrades: 7-8Distance: 2.3 mi
- 5/10Albertville High SchoolGrades: 9-12Distance: 2.3 mi
Schools provided by the listing agent
- Elementary: Albertville
- Middle: Albertville
- High: Albertville
Source: ValleyMLS. This data may not be complete. We recommend contacting the local school district to confirm school assignments for this home.
- $262,500-- bd1 ba1.9k sqft106 Eagle Dr, Albertville, AL 35951Off Market
- $333,800-- bd2 ba2.3k sqftEagle Dr, Albertville, AL 35951Off Market
- $426,0003 bd4 ba3.8k sqft110 Eagle Dr, Albertville, AL 35951Off Market

- $251,5003 bd2 ba1.6k sqft104 Eagle Dr, Albertville, AL 35951Off Market
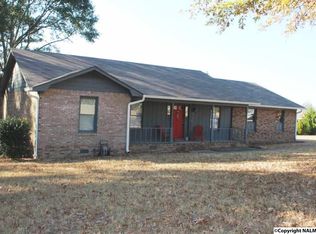
- $28,900-- bd-- ba840 sqft1418 N Carlisle St, Albertville, AL 35951Off Market
- $363,0004 bd3 ba2.5k sqft116 Eagle Dr, Albertville, AL 35951Off Market
- $305,1003 bd3 ba2k sqft1420 N Carlisle St, Albertville, AL 35951Off Market
- $296,2003 bd2 ba2k sqft1424 N Carlisle St, Albertville, AL 35951Off Market
A local agent can set up tours, give advice and negotiate with sellers.
Similar homes
- $319,0004 bd2 ba1.9k sqft102 Stewart St, Albertville, AL 35951For Sale
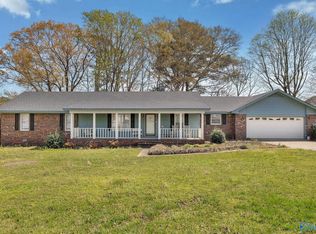 MLS ID #21913596, Trenten Hammond. ValleyMLS
 - $385,0004 bd3 ba2.4k sqft5572 Section Line Rd, Albertville, AL 35950For Sale
 MLS ID #21924207, Melissa Martinez. ValleyMLS
 - $449,9003 bd2 ba2.6k sqft79 Woodbury Cir, Albertville, AL 35951For Sale
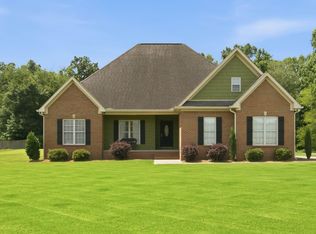 MLS ID #21922374, Leamon Yarbrough. ValleyMLS
 - $490,0003 bd3 ba2.7k sqft3305 Hustleville Rd, Albertville, AL 35951For Sale
 MLS ID #21917048, Bri Hall. ValleyMLS
 - $339,9003 bd2 ba2.1k sqft88 Pierce Rd, Albertville, AL 35950For SaleMLS ID #21909681, Katie McKenzie. ValleyMLS
- $339,9003 bd2 ba2.1k sqft1201 Elm Cir, Albertville, AL 35950For SaleMLS ID #21921764, Trenten Hammond. ValleyMLS
- $419,9003 bd2 ba2.3k sqft255 County Road 488, Crossville, AL 35962For SaleMLS ID #21923600, Trenten Hammond. ValleyMLS
- $499,0004 bd3 ba2.6k sqft205 Bentbrook Dr, Albertville, AL 35950New ConstructionMLS ID #21920324, Will Thrash. ValleyMLS
- $339,5004 bd4 ba2.5k sqft618 Colonial Ave, Albertville, AL 35950For SaleMLS ID #21922767, Jerome Bryant. ValleyMLS
- $289,9003 bd2 ba1.6k sqft457 Kelley Ln, Guntersville, AL 35976For SaleMLS ID #21924391, Gabby Gonzalez. ValleyMLS
- $495,9005 bd3 ba2.7k sqft367 Arbor Acres Rd, Albertville, AL 35951For SaleMLS ID #21906331, Trenten Hammond. ValleyMLS
- $469,0003 bd2 ba2.2k sqft1526 Needmore Rd, Albertville, AL 35950For SaleMLS ID #21923389, Trenten Hammond. ValleyMLS
- $350,0003 bd2 ba1.5k sqft5788 State Highway 227, Guntersville, AL 35976For SaleMLS ID #21920866, Addi Yarbrough. ValleyMLS
- $399,8004 bd3 ba2.6k sqft1347 Happy Hill Cutoff Rd, Boaz, AL 35956For SaleMLS ID #21918555, Julie Whitt. ValleyMLS
- $239,5003 bd2 ba1.2k sqft43 Devon Cir, Albertville, AL 35951For SaleMLS ID #21913238, Trenten Hammond. ValleyMLS
- $469,0004 bd3 ba3.4k sqft101 Berkshire Ln, Albertville, AL 35950For SaleMLS ID #21914514, Shelli Walker. ValleyMLS
- $369,0004 bd2 ba2.3k sqft363 Horton Cir, Boaz, AL 35956For SaleMLS ID #21922483, Penny Lacey. ValleyMLS
- $359,9003 bd3 ba2.5k sqft1292 Byron Ave, Boaz, AL 35957For SaleMLS ID #21909931, Gabe Henderson. ValleyMLS
- $255,0003 bd2 ba1.4k sqft184 Carrington Ln, Albertville, AL 35950New ConstructionMLS ID #21922289, Bridget Morrow. ValleyMLS
- $388,9994 bd2 ba2.4k sqft3405 Country Club Cir, Guntersville, AL 35976For SaleMLS ID #21918961, Brandy Lemaster. ValleyMLS
