Turnkey, meticulously upgraded and maintained 3 bedroom, 3.5 bathroom, 3-level single family home located conveniently at the convergence of Eagle Rock, Highland Park, and Glassell Park. Current owners updated kitchen and added modern matte hardware throughout the home. 2 spacious balconies offer unobstructed hillside and sunset views. The main floor balcony has gas hookup for grilling. The kitchen features quartz countertops, stainless steel appliances, a pantry, built-in drawer microwave and beverage refrigerator in the custom-built island. Roller shades throughout the home with blackout shades in the upper bedrooms. Extra-large primary bedroom with custom walk-in closet and en-suite bathroom with separate corner vanities and Moen Nebia spa shower. The second upper bedroom also en-suite with full bathroom. Full size washer and dryer and laundry folding area with storage conveniently located next to the bedrooms. Smart features abound, including Ecobee thermostats with separate temperature controls for the 3rd floor, smart dimmable light switches, ceiling speakers on main floor, Nest doorbell and garage cameras, Nest x Yale keypad front door lock. Private direct-entry oversized garage equipped with myQ smart technology, pre-wired for Electric Vehicle charging, and plenty of room for storage. There is DirecTV satellite pre-installed and the whole home is wired for fiber internet. Home access is secure through a gate with keypad lock located just past your front door. Ample street parking for guests. Short walk to Wild Crust, Kumquat Coffee, Walt's, The Fable, Joy, Belle's, Vinomare, Chifa and much more.
Sold for $1,150,000
$1,150,000
1417 N Lincoln Ave, Los Angeles, CA 90041
3beds
1,738sqft
Residential, Single Family Residence
Built in 2019
1,298 Square Feet Lot
$1,138,900 Zestimate®
$662/sqft
$5,592 Estimated rent
Home value
$1,138,900
$1.03M - $1.26M
$5,592/mo
Zestimate® history
Owner options
List your home for rent
$5,592/mo
Rent Zestimate®
Find your next renter with Zillow Rental Manager. Plus, with online applications, you can quickly screen prospective tenants – for free.
$5,592/mo
Rent Zestimate®
Refinance and save
$7,540/mo
Est. payment
Refinancing to a lower rate could help reduce your monthly payments and save thousands over the life of the loan.
$7,540/mo
Est. payment
Explore your selling options
Work with a Zillow partner agent
Leverage their expertise and Zillow's premium Showcase listings to get your home seen by more buyers.
Get startedList with your own agent
Get your home in front of millions of buyers by listing it on Zillow.
Learn how to do itSell it yourself
Take full control of how buyers see your home on Zillow by listing For Sale by Owner (FSBO).
List your homeWhat's special
Spacious balconiesEn-suite bathroomCustom walk-in closetMoen nebia spa showerQuartz countertopsStainless steel appliancesBeverage refrigerator
Zillow last checked:
Listing updated:
Listed by:
Imraan Ali DRE # 01391639 323-547-0330,
Compass 626-205-4040
Bought with:
Carrie Bryden, DRE # 01339551
ACME Real Estate
Source: CLAW,MLS#: 25528085
Facts & features
Interior
Bedrooms & bathrooms
- Bedrooms: 3
- Bathrooms: 4
- Full bathrooms: 4
Rooms
- Room types: Master Bedroom, Patio Open
Heating
- Central
Cooling
- Central Air
Appliances
- Included: Refrigerator, Range/Oven, Dishwasher, Dryer, Washer
- Laundry: Inside
Features
- Flooring: Hardwood
- Has fireplace: No
- Fireplace features: None
Interior area
- Total structure area: 1,738
- Total interior livable area: 1,738 sqft
Property
Parking
- Total spaces: 2
- Parking features: Garage - 2 Car, Garage Is Attached
- Attached garage spaces: 2
Features
- Levels: Three Or More
- Stories: 3
- Pool features: None
- Spa features: None
- Has view: Yes
- View description: Tree Top, City, Hills
Lot
- Size: 1,298 Square Feet
Details
- Additional structures: None
- Parcel number: 5474025021
- Zoning: LARD1.5
- Special conditions: Standard
Construction
Type & style
- Home type: SingleFamily
- Architectural style: Modern
- Property subtype: Residential, Single Family Residence
- Attached to another structure: Yes
Condition
- Year built: 2019
Community & HOA
HOA
- Has HOA: Yes
- HOA fee: $230 monthly
Location
- Region: Los Angeles
Financial & listing details
- Price per square foot: $662/sqft
- Date on market: 4/21/2025
Price history
| Date | Event | Price |
|---|---|---|
| 7/23/2025 | Sold | $1,150,000$662/sqft |
Source:  CLAW #25528085 Report a problem CLAW #25528085 Report a problem | ||
| 6/27/2025 | Pending sale | $1,150,000$662/sqft |
Source: CLAW #25528085 Report a problem | ||
| 6/23/2025 | Listing removed | $1,150,000$662/sqft |
Source: CLAW #25528085 Report a problem | ||
| 5/16/2025 | Price change | $1,150,000-1.7%$662/sqft |
Source: CLAW #25528085 Report a problem | ||
| 4/21/2025 | Listed for sale | $1,170,000+1.7%$673/sqft |
Source: CLAW #25528085 Report a problem | ||
| 1/17/2025 | Listing removed | $1,150,000$662/sqft |
Source: CLAW #24-465245 Report a problem | ||
| 11/30/2024 | Listed for sale | $1,150,000$662/sqft |
Source: CLAW #24-465245 Report a problem | ||
Public tax history
Tax history is unavailable.
Neighborhood: Eagle Rock
Nearby homes
- $379,7463 bd3 ba1.5k sqft1415 N Avenue 45, Los Angeles, CA 90041Off Market
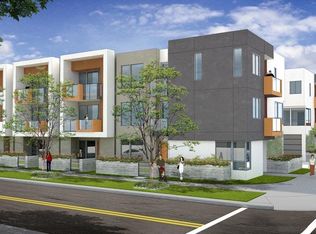
- $989,3003 bd2 ba1.1k sqft4470 Lincoln Ave, Los Angeles, CA 90041Off Market
- $603,432-- bd-- ba-- sqft1415 Avon Ter, Los Angeles, CA 90026Off Market
- $924,3002 bd4 ba1.5k sqft4490 Lincoln Ave #2, Los Angeles, CA 90041Off Market
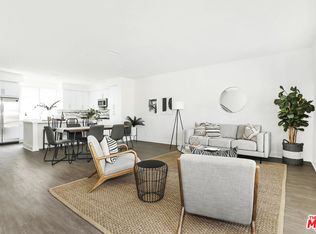
- $1,018,1003 bd4 ba1.7k sqft4490 Lincoln Ave #3, Eagle Rock, CA 90041Off Market
- $1,236,1003 bd2 ba1.2k sqft4431 Toland Way, Los Angeles, CA 90041Off Market
- $955,0002 bd1 ba1k sqft4464 Lincoln Ave, Los Angeles, CA 90041Sold
- $1,103,1004 bd2 ba1.3k sqft4425 Toland Way, Los Angeles, CA 90041Off Market
Nearby schools
GreatSchools rating
- 7/10Toland Way Elementary SchoolGrades: K-6Distance: 0.1 mi
- 6/10Eagle Rock High SchoolGrades: 7-12Distance: 1 mi
- 4/10Benjamin Franklin Senior High SchoolGrades: 6-12Distance: 1.3 mi
Get a cash offer in 3 minutes
Find out how much your home could sell for in as little as 3 minutes with a no-obligation cash offer.
Estimated market value
$1,138,900
Get a cash offer in 3 minutes
Find out how much your home could sell for in as little as 3 minutes with a no-obligation cash offer.
Estimated market value
$1,138,900
- California
- Los Angeles County
- Los Angeles
- 90041
- Eagle Rock
- 1417 N Lincoln Ave
Nearby cities
Nearby neighborhoods
Nearby zip codes
Other Los Angeles Topics
