Skip main navigation
Sold for $480,000
  • $480,000

    1417 N Mae Pl, Tea, SD 57064

    4beds
    2,168sqft
    Townhouse
    Built in 2026
    4,085 Square Feet Lot
    $480,200 Zestimate®
    $221/sqft
    $2,553 Estimated rent

    Home value

    $480,200

    $456,000 - $504,000

    $2,553/mo

    Zestimate® history
    Loading
    Loading...

    Owner options

    List your home for rent

    $2,553/mo

    Rent Zestimate®

    Find your next renter with Zillow Rental Manager. Plus, with online applications, you can quickly screen prospective tenants – for free.

    Learn more

    $2,553/mo

    Rent Zestimate®

    Refinance and save

    $2,557/mo

    Est. payment

    Refinancing to a lower rate could help reduce your monthly payments and save thousands over the life of the loan.

    See today's rates

    $2,557/mo

    Est. payment

    Explore your selling options

    Work with a Zillow partner agent

    Leverage their expertise and Zillow's premium Showcase listings to get your home seen by more buyers.

    Get started

    List with your own agent

    Get your home in front of millions of buyers by listing it on Zillow.

    Learn how to do it

    Sell it yourself

    Take full control of how buyers see your home on Zillow by listing For Sale by Owner (FSBO).

    List your home

    What's special

    Walk-in pantryLarge islandLuxurious walk-in tiled showerSodded yard with irrigationSpacious walk-in closetKitchen features quartz countertopsMain level craft room
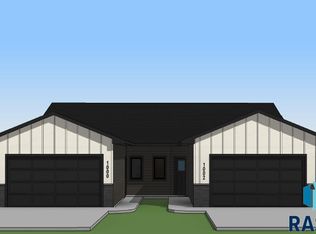
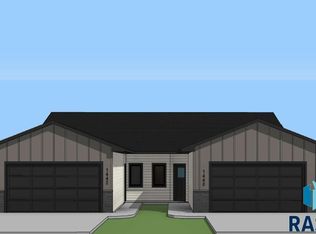
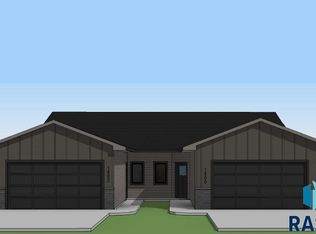
    Living in Tea, SD combines the charm of a tight-knit community, beautiful park and excellent schools, all while being just minutes away from the vibrant energy and opportunities of Sioux Falls. This fully finished home offers 2 bedrooms, 2 bathrooms, a main level craft room, and a stylish open layout designed for modern living. The kitchen features quartz countertops, a large island, and a walk-in pantry which flows seamlessly into a bright living room with an electric fireplace. Step out from the dining area to an oversized covered deck, perfect for year-round entertaining. The primary suite includes a dual sink vanity, spacious walk-in closet, and a luxurious walk-in tiled shower. A second bedroom, craft room, and laundry room with a drop zone featuring a coat closet, bench and hooks complete the main floor. The unfinished basement has room to add two bedrooms, a full bath and a large family room. The oversized garage is fully finished with heat, floor drain, hot/cold spigot, service door, painted over firetaped insulation, and a man cave with a wet bar that has sliding doors out to the patio-ideal for relaxing or hobbies. Enjoy a sodded yard with irrigation, and let the $185/month HOA take care of lawn care, snow removal, garbage, clubhouse, and pickleball court access-so you can simply enjoy life!

    Zillow last checked:

    Listing updated:

    Listed by:

    Amanda J Treloar,

    House 2 Home LLC 605-973-9595,

    Amy L Evans,

    House 2 Home LLC

    Bought with:

    Amanda J Treloar

    Source: Realtor Association of the Sioux Empire,MLS#: 22601487MLS Logo

    Facts & features

    Interior

    Bedrooms & bathrooms
    • Bedrooms: 4
    • Bathrooms: 3
    • Full bathrooms: 2
    • 3/4 bathrooms: 1
    • Main level bedrooms: 2
    Primary bedroom
    • Description: WIC, bath w/tile shower, extra closet
    • Level: Main
    • Area: 182
    • Dimensions: 14 x 13
    Bedroom 2
    • Description: WIC
    • Level: Main
    • Area: 120
    • Dimensions: 10 x 12
    Bedroom 3
    • Level: Basement
    • Area: 143
    • Dimensions: 11 x 13
    Bedroom 4
    • Level: Basement
    • Area: 144
    • Dimensions: 12 x 12
    Dining room
    • Description: door to garage/man cave, large windows
    • Level: Main
    • Area: 90
    • Dimensions: 10 x 9
    Family room
    • Level: Basement
    • Area: 288
    • Dimensions: 16 x 18
    Kitchen
    • Description: pantry, island, vaulted ceiling
    • Level: Main
    • Area: 99
    • Dimensions: 11 x 9
    Living room
    • Description: fireplace, vaulted ceiling, large window
    • Level: Main
    • Area: 150
    • Dimensions: 15 x 10
    Heating
    • Natural Gas
    Cooling
    • Central Air
    Appliances
    • Included: Electric Range, Microwave, Dishwasher, Disposal, Refrigerator
    Features
    • Main Floor Laundry, Master Bath, Vaulted Ceiling(s), Wet Bar
    • Flooring: Carpet, Laminate
    • Basement: Full
    • Has fireplace: Yes
    • Fireplace features: Electric
    Interior area
    • Total interior livable area: 2,168 sqft
    • Finished area above ground: 1,311
    • Finished area below ground: 857

    Property

    Parking
    • Total spaces: 4
    • Parking features: Garage
    • Garage spaces: 4
    Lot
    • Size: 4,085 Square Feet
    • Dimensions: 67x61
    • Features: City Lot, Garden
    Details
    • Parcel number: 241.14.07.012A

    Construction

    Type & style
    • Home type: Townhouse
    • Architectural style: Ranch
    • Property subtype: Townhouse
    Materials
    • Hard Board, Stone
    • Roof: Composition
    Condition
    • Year built: 2026

    Utilities & green energy

    • Sewer: Public Sewer
    • Water: Public

    Community & HOA

    Community
    • Subdivision: Temporary Check Back
    HOA
    • Has HOA: Yes
    • Amenities included: Trash, Maintenance Grounds, Snow Removal
    • HOA fee: $185 monthly
    Location
    • Region: Tea

    Financial & listing details

    • Price per square foot: $221/sqft
    • Date on market: 3/5/2026
    • Listing terms: Cash
    • Road surface type: Curb and Gutter

    Price history

    DateEventPrice
    10/8/2026Sold$480,000+9.9%$221/sqft
    Source: Realtor Association of the Sioux Empire #22601487 Report a problem
    9/28/2026Pending sale$436,800$201/sqft
    Source: Realtor Association of the Sioux Empire #22601487 Report a problem
    3/5/2026Listed for sale$436,800$201/sqft
    Source: Realtor Association of the Sioux Empire #22601487 Report a problem

    Public tax history

    Tax history is unavailable.

    Neighborhood: 57064

    Nearby schools

    GreatSchools rating
    Schools provided by the listing agent
    • Elementary: Legacy Elementary School - Tea
    • Middle: Tea MS
    • High: Tea HS
    • District: Tea Area

    Source: Realtor Association of the Sioux Empire. This data may not be complete. We recommend contacting the local school district to confirm school assignments for this home.

    Sell for more on Zillow
    Get a Zillow Showcase℠ listing at no additional cost and you could sell for .
    $480,200
    2% more
    +$9,604
    With Zillow Showcase(estimated)

    $489,804

    Sell for more on Zillow
    Get a Zillow Showcase℠ listing at no additional cost and you could sell for .
    $480,200
    2% more
    +$9,604
    With Zillow Showcase(estimated)

    $489,804