Skip main navigation
Sold
  • $202,000

    1417 N Pershing Ave, Indianapolis, IN 46222

    3beds
    2,079sqft
    Residential, Single Family Residence
    Built in 1920
    5,662 Square Feet Lot
    $205,900 Zestimate®
    $97/sqft
    $1,780 Estimated rent

    Home value

    $205,900

    $187,000 - $226,000

    $1,780/mo

    Zestimate® history
    Loading
    Loading...

    Owner options

    List your home for rent

    $1,780/mo

    Rent Zestimate®

    Find your next renter with Zillow Rental Manager. Plus, with online applications, you can quickly screen prospective tenants – for free.

    Learn more

    $1,780/mo

    Rent Zestimate®

    Refinance and save

    $1,321/mo

    Est. payment

    Refinancing to a lower rate could help reduce your monthly payments and save thousands over the life of the loan.

    See today's rates

    $1,321/mo

    Est. payment

    Explore your selling options

    Work with a Zillow partner agent

    Leverage their expertise and Zillow's premium Showcase listings to get your home seen by more buyers.

    Get started

    List with your own agent

    Get your home in front of millions of buyers by listing it on Zillow.

    Learn how to do it

    Sell it yourself

    Take full control of how buyers see your home on Zillow by listing For Sale by Owner (FSBO).

    List your home

    What's special

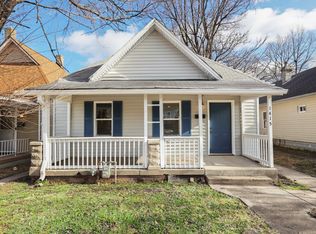
    Detached two-car garageModern appliancesPrivate fenced-in backyardLuxurious en-suite bathroomGorgeous granite countertopsUpdated kitchenBrand-new cabinets
    Welcome to your new oasis! This beautifully renovated 3-bedroom, 2-bathroom home combines modern upgrades with cozy charm, making it the perfect place to settle down. As you enter, you'll be greeted by new hardwood floors that add warmth and elegance throughout. The updated kitchen features brand-new cabinets, gorgeous granite countertops, and modern appliances - ideal for culinary enthusiasts. The main bedroom offers a luxurious en-suite bathroom with a walk-in glass shower, while both bathrooms have been thoughtfully renovated for added comfort. With a new roof and hot water heater, you can enjoy peace of mind and energy efficiency. Smart locks and a Nest thermostat provide added convenience, allowing you to manage your home effortlessly. The washer and dryer are conveniently located on the main floor, making laundry day a breeze. Step outside to your private, fenced-in backyard, perfect for gatherings or relaxation. The detached two-car garage offers ample storage and parking space. Best of all, stylish decor and furnishings are included in the sale, making this home truly move-in ready. Located in a rapidly growing neighborhood, you'll have easy access to local amenities, parks, and schools. This home is a must-see!

    Zillow last checked:

    Listing updated:

    Listed by:

    Rick Elson 317-490-5646,

    CENTURY 21 Scheetz,

    John Creamer,

    CENTURY 21 Scheetz

    Bought with:

    Kristian Jones

    CENTURY 21 Scheetz

    Source: MIBOR as distributed by MLS GRID,MLS#: 22008437MLS Logo

    Facts & features

    Interior

    Bedrooms & bathrooms
    • Bedrooms: 3
    • Bathrooms: 2
    • Full bathrooms: 2
    • Main level bathrooms: 2
    • Main level bedrooms: 3
    Primary bedroom
    • Features: Hardwood
    • Level: Main
    • Area: 150 Square Feet
    • Dimensions: 15x10
    Bedroom 2
    • Features: Hardwood
    • Level: Main
    • Area: 100 Square Feet
    • Dimensions: 10x10
    Bedroom 3
    • Features: Hardwood
    • Level: Main
    • Area: 100 Square Feet
    • Dimensions: 10x10
    Kitchen
    • Features: Tile-Ceramic
    • Level: Main
    • Area: 121 Square Feet
    • Dimensions: 11x11
    Living room
    • Features: Hardwood
    • Level: Main
    • Area: 351 Square Feet
    • Dimensions: 27x13
    Heating
    • Forced Air, Natural Gas
    Appliances
    • Included: Dishwasher, Dryer, Electric Water Heater, Microwave, Electric Oven, Refrigerator, Washer
    • Laundry: Laundry Closet
    Features
    • Breakfast Bar, Hardwood Floors
    • Flooring: Hardwood
    • Basement: Unfinished
    Interior area
    • Total structure area: 2,079
    • Total interior livable area: 2,079 sqft
    • Finished area below ground: 0

    Property

    Parking
    • Total spaces: 2
    • Parking features: Alley Access, Detached
    • Garage spaces: 2
    Features
    • Levels: One
    • Stories: 1
    • Patio & porch: Covered
    • Fencing: Fenced,Fence Full Rear
    Lot
    • Size: 5,662 Square Feet
    • Features: Sidewalks
    Details
    • Parcel number: 490633113006000901
    • Horse amenities: None

    Construction

    Type & style
    • Home type: SingleFamily
    • Architectural style: Bungalow
    • Property subtype: Residential, Single Family Residence
    Materials
    • Aluminum Siding
    • Foundation: Block
    Condition
    • Updated/Remodeled
    • New construction: No
    • Year built: 1920

    Utilities & green energy

    • Water: Municipal/City

    Community & HOA

    Community
    • Subdivision: Clark's Addition To Haughville
    HOA
    • Has HOA: No
    Location
    • Region: Indianapolis

    Financial & listing details

    • Price per square foot: $97/sqft
    • Tax assessed value: $102,600
    • Annual tax amount: $1,838
    • Date on market: 10/25/2024
    • Cumulative days on market: 130 days

    Price history

    DateEventPrice
    4/10/2025Sold$202,000-1.4%$97/sqft
    Source: MIBOR as distributed by MLS GRID #22008437 Report a problem
    3/4/2025Pending sale$204,900$99/sqft
    Source: MIBOR as distributed by MLS GRID #22008437 Report a problem
    1/27/2025Price change$204,900-10.9%$99/sqft
    Source: MIBOR as distributed by MLS GRID #22008437 Report a problem
    10/25/2024Listed for sale$229,900+1815.8%$111/sqft
    Source: MIBOR as distributed by MLS GRID #22008437 Report a problem
    3/24/2021Listing removed--
    Source: Owner Report a problem
    2/4/2018Listing removed$750
    Source: Owner Report a problem
    1/9/2018Listed for rent$750
    Source: Owner Report a problem
    4/10/2008Sold$12,000-40%$6/sqft
    Source: MIBOR as distributed by MLS GRID #2771484 Report a problem
    11/16/2007Listed for sale$20,000-30.4%$10/sqft
    Source: Realty Generator #2771484 Report a problem
    5/22/2006Sold$28,750$14/sqft
    Source: MIBOR as distributed by MLS GRID #2620659 Report a problem

    Public tax history

    YearProperty taxesTax assessment
    2025$1,851 +0.7%$102,600 +31.5%
    2024$1,838 +10%$78,000 +0.6%
    2023$1,672 +34.9%$77,500 +9.5%
    2022$1,239 +104.2%$70,800 +31.8%
    2021$607 -1.9%$53,700 +105%
    2020$619 +8.6%$26,200
    2019$569 +6.8%$26,200 +9.6%
    2018$533 +2.5%$23,900 +1.3%
    2017$520 +14.6%$23,600 +10.3%
    2016$454 +3.4%$21,400 +5.4%
    2014$439 -10.3%$20,300 +4.6%
    2013$489 $19,400 -11%
    2012$489 $21,800 -28.3%
    2011-- $30,400 -6.7%
    2010$678 -10.2%$32,600 -7.9%
    2009$754 $35,400 -9.2%
    2007-- $39,000 -39.5%
    2003-- $64,500 +165.4%
    2002-- $24,300
    Find assessor info on the county website

    Neighborhood: Near Westside

    Nearby schools

    GreatSchools rating
    Schools provided by the listing agent
    • High: George Washington High School

    Source: MIBOR as distributed by MLS GRID. This data may not be complete. We recommend contacting the local school district to confirm school assignments for this home.

    Get a cash offer in 3 minutes
    Find out how much your home could sell for in as little as 3 minutes with a no-obligation cash offer.
    Estimated market value
    $205,900
    Get a cash offer in 3 minutes
    Find out how much your home could sell for in as little as 3 minutes with a no-obligation cash offer.
    Estimated market value
    $205,900