This 1,800 sq ft Orchard rancher by Hayden Homes isn’t just upgraded—it’s been thoughtfully elevated at every turn. From the fresh exterior paint and true zero-step entry to custom closets throughout, no detail has been overlooked. The chef’s kitchen is the heart of the home, with expansive counters, custom pantry, breakfast bar, and solar tube skylights that bathe the space in natural light. The open living and dining areas flow seamlessly, designed for both everyday living and entertaining. The private primary suite feels like a retreat, featuring a large custom closet, dual vanities, and a spa-like bath with walk-in shower. Step outside and discover your own backyard haven—complete with motorized awning, custom paver patio, mature flower beds, and fruit trees that make every summer evening feel special. Blending style, comfort, and function, this is the move-in ready home you’ve been searching for.
Closed
$505,000
1417 N Rogue River St, Spokane, WA 99224
3beds
2baths
1,800sqft
Single Family Residence
Built in 2015
6,098 Square Feet Lot
$510,300 Zestimate®
$281/sqft
$2,123 Estimated rent
Home value
$510,300
$475,000 - $551,000
$2,123/mo
Zestimate® history
Owner options
List your home for rent
$2,123/mo
Rent Zestimate®
Find your next renter with Zillow Rental Manager. Plus, with online applications, you can quickly screen prospective tenants – for free.
$2,123/mo
Rent Zestimate®
Refinance and save
$3,147/mo
Est. payment
Refinancing to a lower rate could help reduce your monthly payments and save thousands over the life of the loan.
$3,147/mo
Est. payment
Explore your selling options
Work with a Zillow partner agent
Leverage their expertise and Zillow's premium Showcase listings to get your home seen by more buyers.
Get startedList with your own agent
Get your home in front of millions of buyers by listing it on Zillow.
Learn how to do itSell it yourself
Take full control of how buyers see your home on Zillow by listing For Sale by Owner (FSBO).
List your homeWhat's special
Custom paver patioFruit treesLarge custom closetMature flower bedsBackyard havenMotorized awningPrivate primary suite
Zillow last checked:
Listing updated:
Listed by:
Justin Thoet 509-294-5048,
Windermere Valley
Source: SMLS as distributed by MLS GRID,MLS#: 202524145
Facts & features
Interior
Bedrooms & bathrooms
- Bedrooms: 3
- Bathrooms: 2
Basement
- Level: Basement
First floor
- Level: First
- Area: 1800 Square Feet
Heating
- Natural Gas, Forced Air
Cooling
- Central Air
Appliances
- Included: Free-Standing Range, Gas Range, Dishwasher, Refrigerator, Disposal, Microwave, Washer, Dryer
Features
- Hard Surface Counters
- Flooring: Wood
- Windows: Windows Vinyl, Multi Pane Windows, Skylight(s)
- Basement: Crawl Space
- Number of fireplaces: 1
- Fireplace features: Gas
Interior area
- Total structure area: 1,800
- Total interior livable area: 1,800 sqft
Property
Parking
- Total spaces: 2
- Parking features: Attached
- Garage spaces: 2
Features
- Levels: One
- Stories: 1
- Fencing: Fenced Yard
- Has view: Yes
- View description: Park/Greenbelt, Territorial
Lot
- Size: 6,098 Square Feet
- Features: Sprinkler - Automatic, Near Public Transit, Garden
Details
- Parcel number: 25142.2905
Construction
Type & style
- Home type: SingleFamily
- Architectural style: Ranch
- Property subtype: Single Family Residence
Materials
- Siding
- Roof: Composition
Condition
- New construction: No
- Year built: 2015
Community & HOA
Community
- Subdivision: River Run
HOA
- Has HOA: Yes
- HOA fee: $78 monthly
Location
- Region: Spokane
Financial & listing details
- Price per square foot: $281/sqft
- Tax assessed value: $507,500
- Annual tax amount: $5,033
- Date on market: 9/17/2025
- Listing terms: FHA,VA Loan,Conventional,Cash
- Road surface type: Paved
Price history
| Date | Event | Price |
|---|---|---|
| 11/14/2025 | Sold | $505,000$281/sqft |
Source:  SMLS as distributed by MLS GRID #202524145 Report a problem SMLS as distributed by MLS GRID #202524145 Report a problem | ||
| 10/31/2025 | Pending sale | $505,000$281/sqft |
Source: SMLS as distributed by MLS GRID #202524145 Report a problem | ||
| 10/23/2025 | Listed for sale | $505,000$281/sqft |
Source: SMLS as distributed by MLS GRID #202524145 Report a problem | ||
| 10/16/2025 | Pending sale | $505,000$281/sqft |
Source: SMLS as distributed by MLS GRID #202524145 Report a problem | ||
| 10/3/2025 | Price change | $505,000-2.9%$281/sqft |
Source: SMLS as distributed by MLS GRID #202524145 Report a problem | ||
| 9/17/2025 | Listed for sale | $520,000+87.4%$289/sqft |
Source: SMLS as distributed by MLS GRID #202524145 Report a problem | ||
| 9/27/2016 | Sold | $277,516+16.2%$154/sqft |
Source: SMLS as distributed by MLS GRID #201520158 Report a problem | ||
| 5/25/2016 | Listing removed | $238,765$133/sqft |
Source: New Home Star Washington, LLC #201520158 Report a problem | ||
| 1/30/2016 | Price change | $238,765+19.4%$133/sqft |
Source: New Home Star Washington, LLC #201520158 Report a problem | ||
| 6/23/2015 | Listed for sale | $199,990+69.3%$111/sqft |
Source: New Home Star Washington, LLC #201520158 Report a problem | ||
| 6/26/1996 | Sold | $118,146$66/sqft |
Source: Public Record Report a problem | ||
Public tax history
| Year | Property taxes | Tax assessment |
|---|---|---|
| 2024 | $5,033 +5% | $507,500 +2.5% |
| 2023 | $4,793 -0.3% | $495,000 +0.6% |
| 2022 | $4,808 +13.2% | $491,900 +33.8% |
| 2021 | $4,248 +8.6% | $367,700 +16% |
| 2020 | $3,911 +14.3% | $316,900 +10.7% |
| 2019 | $3,420 | $286,200 +9.9% |
| 2018 | $3,420 -5.6% | $260,500 +32.8% |
| 2017 | $3,623 +35.2% | $196,100 +335.8% |
| 2016 | $2,679 +313.8% | $45,000 |
| 2015 | $647 | $45,000 +12.5% |
| 2014 | $647 | $40,000 |
Find assessor info on the county website
Neighborhood: West Hills
Nearby homes
- $452,9003 bd-- ba1.5k sqft1413 N Rogue Riv, Spokane, WA 99224Off Market
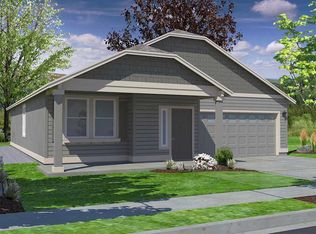
- $513,0004 bd3 ba2.1k sqft1421 N Rogue River St, Spokane, WA 99224Off Market
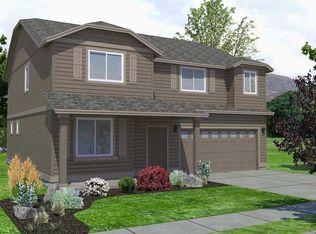
- $461,8003 bd2 ba1.4k sqft1415 N Rogue River St, Spokane, WA 99224Off Market

- $451,7003 bd2 ba1.4k sqft1423 N Rogue River St, Spokane, WA 99224Off Market
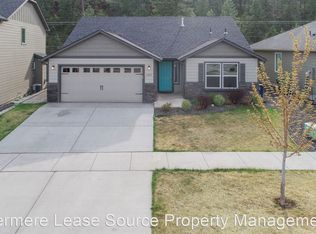
- $473,0003 bd2 ba1.5k sqft1413 N Rogue River St, Spokane, WA 99224Off Market
- $572,4003 bd-- ba1.5k sqft1503 N Rogue Riv, Spokane, WA 99224Off Market
- $475,2003 bd2 ba1.5k sqft1503 N Rogue River St, Spokane, WA 99224Off Market
- $465,4003 bd-- ba1.5k sqft1408 N Rogue Riv, Spokane, WA 99224Off Market
Nearby schools
GreatSchools rating
- 4/10Finch Elementary SchoolGrades: PK-5Distance: 1.8 mi
- 4/10Glover Middle SchoolGrades: 6-8Distance: 2.3 mi
- 6/10North Central High SchoolGrades: 6-12Distance: 2.5 mi
Schools provided by the listing agent
- Elementary: Finch
- Middle: Glover
- High: North Central
- District: Spokane Dist 81
Source: SMLS as distributed by MLS GRID. This data may not be complete. We recommend contacting the local school district to confirm school assignments for this home.


Get pre-qualified for a loan
At Zillow Home Loans, we can pre-qualify you in as little as 5 minutes with no impact to your credit score.An equal housing lender. NMLS #10287.
Sell for more on Zillow
Get a Zillow Showcase℠ listing at no additional cost and you could sell for .
$510,300
2% more
+$10,206
With Zillow Showcase(estimated)
$520,506
- Washington
- Spokane County
- Spokane
- 99224
- West Hills
- 1417 N Rogue River St
Nearby cities
Nearby neighborhoods
Nearby zip codes
Other Spokane Topics
