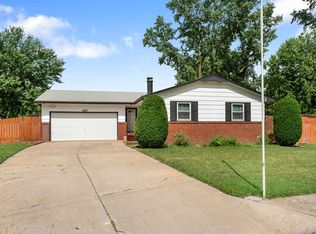
Contract fell through at no fault of seller! See pricing analysis, listing agent thoughts, and associated documents online. Welcome to your super clean, low maintenance home, with NO SPECIALS in desirable Mulvane! Situated on over a quarter acre in a secluded cul-de-sac, this 3 bedroom, 2 bath beauty is immaculate and move-in ready. From the moment you arrive, it is clear this home is special. The lush, green lawn has been meticulously maintained and the curb appeal is gorgeous. PRIDE OF OWNERSHIP, exceptional care, and quality are a few words that come to mind. Inside the appeal continues with an inviting open floor plan, pleasing neutral paint, and abundant natural light. Featuring NEWER HVAC 3 yrs new and all vinyl tip in windows with low E gas. The kitchen is amazing as well with oak cabinetry, ample storage, and plenty of counter space. All appliances stay! The master bedroom is a delight with the convenient en suite bath. Downstairs the appeal goes on with an open family room complete with, additional bedroom, generous storage, and REAL woodburning firelplace! The focal point of the stone fireplace is captivating. Imagine chilly winter nights warming heart and body next to the cozy fire. Out back the value continues with the sturdy screened patio off the dining room, fully fenced yard, and mature trees. Quality 8 x 10 metal storage building, complete with concrete pad, with provisions to stack four cords of firewood. Save money on water with the irrigation well and sprinkler system. Save money on utilities with the newer windows! There are even electric receptacles in the soffits for exterior CHRISTMAS LIGHTS on a dedicated breaker with timer!! Washer, dryer, and deep freeze stays! We could go on about the gas start in the fireplace, rooms wired for Dolby 5.1 and CAP 6, premium gutter coverings, and epoxy coating on garage floor but you really must see for yourself. Home Inspection and Sewer Scope has already been accomplished for your confidence and peace of mind. Documents online. See you soon!
Sold-co-op w/mbr
Price Unknown
1417 N Shelly Ct, Mulvane, KS 67110
3beds
1,434sqft
Single Family Onsite Built
Built in 1977
0.29 Acres Lot
$230,500 Zestimate®
$--/sqft
$1,598 Estimated rent
Home value
$230,500
$219,000 - $242,000
$1,598/mo
Zestimate® history
Owner options
List your home for rent
$1,598/mo
Rent Zestimate®
Find your next renter with Zillow Rental Manager. Plus, with online applications, you can quickly screen prospective tenants – for free.
$1,598/mo
Rent Zestimate®
Refinance and save
Refinancing to a lower rate could help reduce your monthly payments and save thousands over the life of the loan.
Explore your selling options
Work with a Zillow partner agent
Leverage their expertise and Zillow's premium Showcase listings to get your home seen by more buyers.
Get startedList with your own agent
Get your home in front of millions of buyers by listing it on Zillow.
Learn how to do itSell it yourself
Take full control of how buyers see your home on Zillow by listing For Sale by Owner (FSBO).
List your homeWhat's special
Zillow last checked:
Listing updated:
Listed by:
Derek Walden 316-247-1217,
At Home Wichita Real Estate,
Isaac Sprague 785-614-1227,
At Home Wichita Real Estate
Bought with:
Josh Roy, 00053413
Source: SCKMLS as distributed by MLS GRID,MLS#: 632660
Facts & features
Interior
Bedrooms & bathrooms
- Bedrooms: 3
- Bathrooms: 2
- Full bathrooms: 2
Primary bedroom
- Description: Carpet
- Level: Main
- Area: 168
- Dimensions: 12 x 14
Kitchen
- Description: Wood Laminate
- Level: Main
- Area: 96
- Dimensions: 8 x 12
Living room
- Description: Carpet
- Level: Main
- Area: 196
- Dimensions: 14 x 14
Heating
- Forced Air, Natural Gas
Cooling
- Central Air, Electric
Appliances
- Included: Dishwasher, Disposal, Refrigerator, Range
- Laundry: In Basement, 220 equipment
Features
- Ceiling Fan(s)
- Basement: Finished
- Number of fireplaces: 1
- Fireplace features: One, Gas, Glass Doors
Interior area
- Total interior livable area: 1,434 sqft
- Finished area above ground: 956
- Finished area below ground: 478
Property
Parking
- Total spaces: 2
- Parking features: Attached
- Garage spaces: 2
Features
- Levels: One
- Stories: 1
- Patio & porch: Covered
- Exterior features: Guttering - ALL, Irrigation Pump, Irrigation Well, Sprinkler System
- Fencing: Wood
Lot
- Size: 0.29 Acres
- Features: Cul-De-Sac, Standard
Details
- Parcel number: 239300440302200
Construction
Type & style
- Home type: SingleFamily
- Architectural style: Ranch,Traditional
- Property subtype: Single Family Onsite Built
Materials
- Frame w/Less than 50% Mas, Brick
- Foundation: Partial, Day Light
- Roof: Composition
Condition
- Year built: 1977
Utilities & green energy
- Gas: Natural Gas Available
- Utilities for property: Sewer Available, Natural Gas Available, Public
Community & HOA
Community
- Features: Playground
- Subdivision: ROCKWOOD HEIGHTS
HOA
- Has HOA: No
Location
- Region: Mulvane
Financial & listing details
- Tax assessed value: $197,700
- Annual tax amount: $2,348
- Date on market: 11/15/2023
- Cumulative days on market: 65 days
- Ownership: Individual
- Road surface type: Paved
Price history
Price history is unavailable.
Public tax history
| Year | Property taxes | Tax assessment |
|---|---|---|
| 2025 | $3,245 +16.8% | $22,736 +19.5% |
| 2024 | $2,778 | $19,021 +7% |
| 2023 | -- | $17,779 |
| 2022 | $2,357 | -- |
| 2021 | -- | -- |
| 2020 | -- | $14,468 +9% |
| 2019 | -- | $13,272 +6% |
| 2018 | -- | $12,524 |
| 2017 | -- | -- |
| 2016 | -- | -- |
| 2015 | -- | -- |
| 2014 | -- | -- |
| 2013 | -- | -- |
| 2012 | -- | -- |
| 2011 | -- | $11,938 +3.7% |
| 2008 | -- | $11,512 +6% |
| 2007 | -- | $10,857 -6.2% |
| 2006 | -- | $11,570 +9% |
| 2005 | -- | $10,615 +5.2% |
| 2004 | -- | $10,086 +3.1% |
| 2003 | -- | $9,787 |
| 2002 | -- | $9,787 -0.9% |
| 2000 | -- | $9,879 |
Find assessor info on the county website
Neighborhood: 67110
Nearby homes
- $--4 bd2 ba1.4k sqft1417 Shelly Ct, Mulvane, KS 67110Sold
- $216,3002 bd2 ba888 sqft1419 N Shelly Ct, Mulvane, KS 67110Off Market
- $188,6002 bd2 ba888 sqft1415 N Shelly Ct, Mulvane, KS 67110Off Market
- $300-- bd-- ba-- sqft1415 Shelly Ct, Mulvane, KS 67110Off Market
- $226,8003 bd2 ba1.9k sqft1408 N Mundell Ct, Mulvane, KS 67110Off Market
- $226,6003 bd-- ba1.9k sqft1410 Mundell Ct, Mulvane, KS 67110Off Market
- $253,5004 bd2 ba1.8k sqft1410 N Mundell Ct, Mulvane, KS 67110Off Market
- $249,1003 bd2 ba960 sqft1413 N Shelly Ct, Mulvane, KS 67110Off Market
Nearby schools
GreatSchools rating
- NAMulvane Elementary W D MunsonGrades: PK-2Distance: 0.4 mi
- 8/10Mulvane Middle SchoolGrades: 6-8Distance: 0.5 mi
- 5/10Mulvane High SchoolGrades: 9-12Distance: 0.8 mi
Schools provided by the listing agent
- Elementary: Mulvane/Munson
- Middle: Mulvane
- High: Mulvane
Source: SCKMLS as distributed by MLS GRID. This data may not be complete. We recommend contacting the local school district to confirm school assignments for this home.
Sell for more on Zillow
Get a Zillow Showcase℠ listing at no additional cost and you could sell for .
$230,500
2% more
+$4,610
With Zillow Showcase(estimated)
$235,110
- Kansas
- Sedgwick County
- Mulvane
- 67110
- 1417 N Shelly Ct
Nearby cities
Nearby zip codes
Other Mulvane Topics
