Welcome to a truly rare 5-acre private oasis where luxury, nature, and tranquility come together in perfect harmony. Tucked away behind a completely private paved driveway, this extraordinary property offers seclusion, serenity, and ample parking for guests, RVs, boats, and all your adventures.From the moment you step inside, this home feels different. Completely renovated with exceptional craftsmanship, it is far from a typical remodel. Every space has been thoughtfully redesigned with a no-compromise approach to quality, comfort, and style. The result is a home that feels warm, elevated, and unforgettable.Expansive windows throughout the main level flood the home with natural light and frame stunning pastoral views, wildlife, and ever-changing scenery. Whether entertaining or relaxing, the open living spaces create an effortless connection to the outdoors. A main-level bedroom adds flexibility for guests, multi-generational living, or a private office.Step outside to the luxurious covered stamped-concrete patio with a vaulted tongue-and-groove ceiling—an ideal setting for year-round enjoyment. The grounds are equally impressive, featuring terraced gardens, a charming chicken coop, forest trails, and an outdoor BBQ area with an adjustable cover for all-season entertaining.The detached heat/cooled insulated three-bay shop is a standout feature, offering an RV-height bay, full insulation, separate power, and a spacious loft area for hobbies, storage, or projects.Upstairs, the beautiful primary suite includes a spa-inspired ensuite and direct access to a covered stamped-concrete deck overlooking the property. Two additional bedrooms and a full bath complete the upper level.The landscape is magical in every season, with lush trails reminiscent of the Gifford Pinchot wilderness and peekaboo mountain views in the fall. This is more than a home—it’s a retreat where people arrive, relax, and never want to leave.
Sold
$1,200,000
1417 NE 394th Ave, Washougal, WA 98671
4beds
2,597sqft
Residential, Single Family Residence
Built in 2004
5.2 Acres Lot
$1,200,100 Zestimate®
$462/sqft
$3,876 Estimated rent
Home value
$1,200,100
$1.14M - $1.26M
$3,876/mo
Zestimate® history
Owner options
List your home for rent
$3,876/mo
Rent Zestimate®
Find your next renter with Zillow Rental Manager. Plus, with online applications, you can quickly screen prospective tenants – for free.
$3,876/mo
Rent Zestimate®
Refinance and save
$7,391/mo
Est. payment
Refinancing to a lower rate could help reduce your monthly payments and save thousands over the life of the loan.
$7,391/mo
Est. payment
Explore your selling options
Work with a Zillow partner agent
Leverage their expertise and Zillow's premium Showcase listings to get your home seen by more buyers.
Get startedList with your own agent
Get your home in front of millions of buyers by listing it on Zillow.
Learn how to do itSell it yourself
Take full control of how buyers see your home on Zillow by listing For Sale by Owner (FSBO).
List your homeWhat's special
Zillow last checked:
Listing updated:
Listed by:
Kelly Craig Graham 803-873-0007,
Berkshire Hathaway HomeServices NW Real Estate
Bought with:
Chaney Compher, 124226
Realty One Group Prestige
Source: RMLS (OR),MLS#: 249677441
Facts & features
Interior
Bedrooms & bathrooms
- Bedrooms: 4
- Bathrooms: 3
- Full bathrooms: 2
- Partial bathrooms: 1
- Main level bathrooms: 1
Rooms
- Room types: Bedroom 4, Laundry, Bedroom 2, Bedroom 3, Dining Room, Family Room, Kitchen, Living Room, Primary Bedroom
Primary bedroom
- Level: Upper
Bedroom 2
- Level: Main
Bedroom 3
- Level: Upper
Bedroom 4
- Level: Upper
Dining room
- Level: Main
Family room
- Level: Main
Kitchen
- Level: Main
Living room
- Level: Main
Heating
- Forced Air, Mini Split
Cooling
- Central Air
Appliances
- Included: Convection Oven, Cooktop, Dishwasher, Disposal, Double Oven, Down Draft, ENERGY STAR Qualified Appliances, Free-Standing Range, Free-Standing Refrigerator, Microwave, Plumbed For Ice Maker, Range Hood, Stainless Steel Appliance(s), Water Purifier, Wine Cooler, Electric Water Heater
Features
- Ceiling Fan(s), High Ceilings, Vaulted Ceiling(s), Kitchen Island, Quartz, Tile
- Flooring: Wall to Wall Carpet
- Windows: Vinyl Frames
- Basement: None
- Number of fireplaces: 2
- Fireplace features: Gas
Interior area
- Total structure area: 2,597
- Total interior livable area: 2,597 sqft
Property
Parking
- Total spaces: 4
- Parking features: Parking Pad, RV Access/Parking, RV Boat Storage, Garage Door Opener, Attached
- Attached garage spaces: 4
- Has uncovered spaces: Yes
Features
- Levels: Two
- Stories: 2
- Patio & porch: Covered Patio, Patio, Porch
- Exterior features: Garden, Yard
- Has spa: Yes
- Spa features: Free Standing Hot Tub
- Has view: Yes
- View description: Seasonal, Trees/Woods
Lot
- Size: 5.2 Acres
- Features: Level, Private, Secluded, Sloped, Terraced, Trees, Acres 5 to 7
Details
- Additional structures: Outbuilding, PoultryCoop, RVBoatStorage
- Parcel number: 141140000
- Zoning: r-5
Construction
Type & style
- Home type: SingleFamily
- Property subtype: Residential, Single Family Residence
Materials
- Cement Siding, Stone
- Foundation: Slab
- Roof: Composition
Condition
- Updated/Remodeled
- New construction: No
- Year built: 2004
Utilities & green energy
- Sewer: Standard Septic
- Water: Well
Community & HOA
Community
- Security: Security Lights
HOA
- Has HOA: Yes
- Amenities included: Road Maintenance
- HOA fee: $150 annually
Location
- Region: Washougal
Financial & listing details
- Price per square foot: $462/sqft
- Tax assessed value: $806,280
- Annual tax amount: $8,116
- Date on market: 6/13/2026
- Cumulative days on market: 13 days
- Listing terms: Cash,Conventional,VA Loan
- Road surface type: Paved
Price history
| Date | Event | Price |
|---|---|---|
| 7/22/2026 | Sold | $1,200,000+0%$462/sqft |
Source:  RMLS (OR) #249677441 Report a problem RMLS (OR) #249677441 Report a problem | ||
| 6/26/2026 | Pending sale | $1,199,999$462/sqft |
Source: RMLS (OR) #249677441 Report a problem | ||
| 6/13/2026 | Listed for sale | $1,199,999+152.1%$462/sqft |
Source: RMLS (OR) #249677441 Report a problem | ||
| 9/13/2019 | Sold | $476,000-4.8%$183/sqft |
Source: RMLS (OR) #19215424 Report a problem | ||
| 8/3/2019 | Pending sale | $500,000$193/sqft |
Source: Cascade Sotheby's International Realty #19215424 Report a problem | ||
| 6/27/2019 | Listed for sale | $500,000+549.4%$193/sqft |
Source: Cascade Sothebys International Realty #19215424 Report a problem | ||
| 3/6/2003 | Sold | $77,000$30/sqft |
Source: Public Record Report a problem | ||
Public tax history
| Year | Property taxes | Tax assessment |
|---|---|---|
| 2024 | $8,169 +19.4% | $806,280 +11.8% |
| 2023 | $6,844 +7.8% | $721,389 +3.6% |
| 2022 | $6,348 -0.3% | $696,517 +25.4% |
| 2021 | $6,366 +6.6% | $555,565 +5.6% |
| 2020 | $5,972 | $525,870 +4.6% |
| 2019 | $5,972 +10.3% | $502,840 +0.6% |
| 2018 | $5,415 -5.6% | $499,927 +14.9% |
| 2017 | $5,738 +8% | $435,281 +2.7% |
| 2016 | $5,314 +1.8% | $423,939 +7.8% |
| 2015 | $5,219 +10.2% | $393,182 +11.1% |
| 2014 | $4,734 | $353,957 +8.5% |
| 2013 | $4,734 +5.7% | $326,256 +17.1% |
| 2012 | $4,478 +1.5% | $278,651 -14.7% |
| 2011 | $4,410 -3% | $326,823 -0.1% |
| 2010 | $4,546 -2.7% | $327,143 -12.2% |
| 2009 | $4,672 | $372,762 -17% |
| 2008 | -- | $449,100 |
| 2007 | -- | $449,100 +126.9% |
| 2005 | -- | $197,900 |
| 2004 | -- | $197,900 |
Find assessor info on the county website
Neighborhood: 98671
Nearby homes
- $1,054,3005 bd4 ba3.4k sqft1500 NE 394th Ave, Washougal, WA 98671Off Market
- $874,1003 bd2 ba1.9k sqft39410 NE 13th Cir, Washougal, WA 98671Off Market
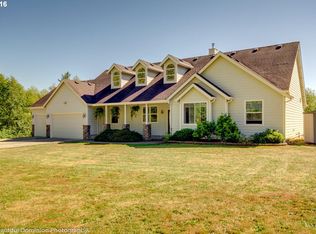
- $986,4003 bd3 ba2.8k sqft1414 Ne 394th Ave, Washougal, WA 98671Off Market
- $1,230,5003 bd3 ba2.7k sqft1414 NE 394th Ave, Washougal, WA 98671Off Market
- $1,100,0004 bd3 ba2.7k sqft39708 NE 13th Cir, Washougal, WA 98671Off Market
- $1,254,1004 bd3 ba3.4k sqft1420 NE 394th Ave, Washougal, WA 98671Off Market
- $986,0004 bd3 ba2.8k sqft1416 NE 394th Ave, Washougal, WA 98671Sold
- $1,468,1004 bd3 ba3.5k sqft1304 NE 394th Ave, Washougal, WA 98671Off Market
Nearby schools
GreatSchools rating
- 5/10Cape Horn Skye Elementary SchoolGrades: PK-5Distance: 2.3 mi
- 6/10Canyon Creek Middle SchoolGrades: 6-8Distance: 2.3 mi
- 6/10Washougal High SchoolGrades: 9-12Distance: 4.5 mi
Schools provided by the listing agent
- Elementary: Cape/Skye
- Middle: Canyon Creek
- High: Washougal
Source: RMLS (OR). This data may not be complete. We recommend contacting the local school district to confirm school assignments for this home.
Get a cash offer in 3 minutes
Find out how much your home could sell for in as little as 3 minutes with a no-obligation cash offer.
Estimated market value
$1,200,100
Get a cash offer in 3 minutes
Find out how much your home could sell for in as little as 3 minutes with a no-obligation cash offer.
Estimated market value
$1,200,100
- Washington
- Clark County
- Washougal
- 98671
- 1417 NE 394th Ave
Nearby cities
Nearby zip codes
Other Washougal Topics
