Skip main navigation
Under contract
  • Price cut: $9.9K (6/10)
    $415,000

    1417 NW 17th St, Gainesville, FL 32605

    4beds
    1,922sqft
    : 
    Loading
    Get pre-qualified
    Single Family Residence
    Built in 1953
    0.39 Acres Lot
    $-- Zestimate®
    $216/sqft
    $-- HOA

    What's special

    Beautifully updated brick residenceAdditional office spaceNewly installed granite countertopsCustom built-insPlenty of additional parkingPainted brick accent wallWood-burning fireplace
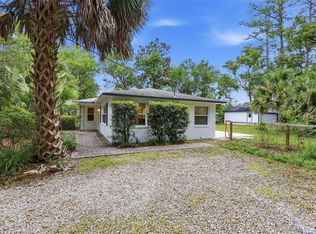
    Under contract-accepting backup offers. Welcome home to this beautifully updated brick residence just minutes from the University of Florida. This flexible 4 bedroom, 3 bathroom property includes a 1/1 suite with separate entry offering great options for extended family, guests, or potential rental income. The main living and dining area feels inviting with its wood-burning fireplace and custom built-ins. The kitchen blends character and convenience with wood cabinetry, a painted brick accent wall, built-in double ovens, a gas cooktop, stainless steel appliances, and newly installed granite countertops. All bedrooms are comfortable in size, and the primary bedroom offers its own private bath. The attached 1/1 suite provides even more versatility with a full bedroom, en-suite bath, and an additional office space that works perfectly for studying or working from home. Recent improvements include new windows, new LVP flooring, resurfaced tubs and showers, and the new granite counters in the kitchen. With no carpet throughout, a screened lanai overlooking the spacious backyard, a two-car carport with extra storage, and plenty of additional parking, this home is ready for everyday living. Whether you are looking for a personal home close to UF, a multigenerational layout, or an income-producing opportunity, this home offers comfort, charm, and convenience in a prime Gainesville location.
    143 days
    |
    119
    |
    9
    |

    Zillow last checked:

    Listing updated:

    Listed by:

    Lisa Fetrow 404-825-7233,

    KELLER WILLIAMS GAINESVILLE REALTY PARTNERS 352-240-0600

    Source: Stellar MLS,MLS#: GC535644MLS LogoOriginating MLS: Orlando Regional

      Facts & features

      Interior

      Bedrooms & bathrooms
      • Bedrooms: 4
      • Bathrooms: 3
      • Full bathrooms: 3
      Rooms
      • Room types: Den/Library/Office, Family Room
      Primary bedroom
      • Description: Room3
      • Features: Walk-In Closet(s)
      • Level: First
      Kitchen
      • Description: Room2
      • Level: First
      Living room
      • Description: Room1
      • Level: First
      Heating
      • Central, Natural Gas
      Cooling
      • Central Air
      Appliances
      • Included: Oven, Cooktop, Dishwasher, Disposal, Gas Water Heater, Refrigerator, Washer
      • Laundry: Outside
      Features
      • Ceiling Fan(s), Living Room/Dining Room Combo, Solid Surface Counters, Solid Wood Cabinets, Stone Counters, Thermostat, In-Law Floorplan
      • Flooring: Laminate, Tile
      • Windows: Blinds
      • Has fireplace: Yes
      • Fireplace features: Living Room, Wood Burning
      Interior area
      • Total structure area: 2,664
      • Total interior livable area: 1,922 sqft
      Video & virtual tour

      Property

      Parking
      • Total spaces: 2
      • Parking features: Covered, Curb Parking, Driveway, Tandem
      • Carport spaces: 2
      • Has uncovered spaces: Yes
      Features
      • Levels: One
      • Stories: 1
      • Patio & porch: Covered, Enclosed, Patio, Rear Porch, Screened
      • Exterior features: Dog Run, Rain Gutters, Storage
      • Fencing: Chain Link
      Lot
      • Size: 0.39 Acres
      • Features: City Lot
      Details
      • Additional structures: Other, Shed(s), Storage, Workshop
      • Parcel number: 09020007000
      • Zoning: RSF1
      • Special conditions: None

      Construction

      Type & style
      • Home type: SingleFamily
      • Architectural style: Traditional
      • Property subtype: Single Family Residence
      Materials
      • Block
      • Foundation: Slab
      • Roof: Shingle
      Condition
      • New construction: No
      • Year built: 1953

      Utilities & green energy

      • Sewer: Public Sewer
      • Water: Public
      • Utilities for property: Cable Available, Electricity Available, Electricity Connected, Natural Gas Available, Natural Gas Connected, Phone Available, Public, Underground Utilities, Water Available, Water Connected

      Community & HOA

      Community
      • Pet fee: $0 monthly
      • Subdivision: HILLSIDE REP
      HOA
      • Has HOA: No
      Location
      • Region: Gainesville

      Financial & listing details

      • Price per square foot: $216/sqft
      • Tax assessed value: $279,081
      • Annual tax amount: $5,264
      • Date on market: 2/26/2026
      • Cumulative days on market: 121 days
      • Listing terms: Cash,Conventional,FHA,VA Loan
      • Ownership: Fee Simple
      • Total actual rent: 35280
      • Electric utility on property: Yes
      • Road surface type: Asphalt

        Estimated market value

        Not available

        Estimated sales range

        Not available

        Not available

        Price history

        DateEventPrice
        7/8/2026Contingent$415,000$216/sqft
        Source: Stellar MLS #GC535644 Report a problem
        7/7/2026Listing removed$2,940$2/sqft
        Source: Zillow Rentals Report a problem
        6/16/2026Pending sale$415,000$216/sqft
        Source: Stellar MLS #GC535644 Report a problem
        6/10/2026Price change$415,000-2.3%$216/sqft
        Source: Stellar MLS #GC535644 Report a problem
        5/26/2026Price change$424,900-1.2%$221/sqft
        Source: Stellar MLS #GC535644 Report a problem
        5/12/2026Price change$430,000-2.3%$224/sqft
        Source: Stellar MLS #GC535644 Report a problem
        5/4/2026Listed for rent$2,940$2/sqft
        Source: Zillow Rentals Report a problem
        4/22/2026Price change$440,000-2.2%$229/sqft
        Source: Stellar MLS #GC535644 Report a problem
        2/26/2026Listed for sale$450,000+36.4%$234/sqft
        Source: Stellar MLS #GC535644 Report a problem
        5/6/2025Listing removed$2,940$2/sqft
        Source: Zillow Rentals Report a problem
        3/24/2025Price change$2,940-3.6%$2/sqft
        Source: Zillow Rentals Report a problem
        1/27/2025Price change$3,050-4.2%$2/sqft
        Source: Zillow Rentals Report a problem
        11/15/2024Listed for rent$3,185+59.6%$2/sqft
        Source: Zillow Rentals Report a problem
        5/12/2023Listing removed--
        Source: Zillow Rentals Report a problem
        4/24/2023Listed for rent$1,995-26.1%$1/sqft
        Source: Zillow Rentals Report a problem
        4/12/2023Listing removed--
        Source: Zillow Rentals Report a problem
        3/29/2023Price change$2,700-3.6%$1/sqft
        Source: Zillow Rentals Report a problem
        3/21/2023Listed for rent$2,800$1/sqft
        Source: Zillow Rentals Report a problem
        2/17/2023Sold$330,000-12%$172/sqft
        Source: Public Record Report a problem
        1/16/2023Pending sale$374,900$195/sqft
        Source: Stellar MLS #GC507951 Report a problem
        12/16/2022Listed for sale$374,900+29.3%$195/sqft
        Source: Stellar MLS #GC507951 Report a problem
        11/20/2019Listing removed$289,900$151/sqft
        Source: Bosshardt Realty Services, LLC #427784 Report a problem
        9/3/2019Price change$289,900-3.3%$151/sqft
        Source: Bosshardt Realty Services, LLC #427784 Report a problem
        8/17/2019Listed for sale$299,900+50%$156/sqft
        Source: Bosshardt Realty Services, LLC #427784 Report a problem
        4/29/2016Sold$200,000-4.3%$104/sqft
        Source: GACAR #370997 Report a problem
        4/15/2016Pending sale$209,000-14.7%$109/sqft
        Source: Coldwell Banker M.M. Parrish Realtors #370997 Report a problem
        5/18/2005Sold$245,000$127/sqft
        Source: Public Record Report a problem

        Public tax history

        YearProperty taxesTax assessment
        2025$5,483 -0.3%$279,081 -1%
        2024$5,501 +15.2%$281,816 +38.4%
        2023$4,774 -11%$203,557 -14%
        2022$5,366 +1.5%$236,582 +8.4%
        2021$5,290 +14%$218,149 +10%
        2020$4,641 -10%$198,317 -7.9%
        2019$5,155 $215,297 +6.2%
        2018$5,155 +11.3%$202,700 +2.8%
        2017$4,631 +0.1%$197,100 +14.5%
        2016$4,627 +11.6%$172,200 +6.2%
        2015$4,144 +1.2%$162,170 +12.1%
        2014$4,094 +13.4%$144,700 -1.2%
        2013$3,609 $146,400 -1.1%
        2012-- $148,100 -5.7%
        2011-- $157,100 -8.3%
        2010-- $171,300 -20%
        2009-- $214,000 -4.5%
        2008-- $224,000 +13.8%
        2007-- $196,900 +21%
        2006-- $162,700 +6.9%
        2005-- $152,200 +7.5%
        2004-- $141,600 +37.5%
        2003-- $103,000
        2002-- $103,000 +9%
        2001-- $94,500 +4.4%
        2000-- $90,500
        Find assessor info on the county website

        Monthly payment

        Est. payment

        Payment breakdown

        Explore the cost of this home by adjusting the details. Changes won't be saved.
        All calculations are estimates and provided by Zillow, Inc. for informational purposes only. Actual amounts may vary.
        HOA fees may include property taxes on listings classified as Co-Ops. Contact the listing agent and/or owner for fee details.
        Mortgage interest rates are dependent on a number of factors, including credit score, down payment, and repayment length. Interest rate data provided by Zillow Group Marketplace, Inc. as of 1/1/1970 from various mortgage lenders with which we have lead or other similar arrangements; the Estimated Payment is an average of those rates.
        See how much you could borrow to make a competitive offer.

        Climate risks

        Neighborhood: University Park

        Getting around

        46 / 100
        Car-Dependent
        78 / 100
        Very Bikeable

        Nearby schools

        GreatSchools rating
        Schools provided by the listing agent
        • Elementary: Carolyn Beatrice Parker Elementary
        • Middle: Westwood Middle School-AL
        • High: Gainesville High School-AL

        Source: Stellar MLS. This data may not be complete. We recommend contacting the local school district to confirm school assignments for this home.

        A local agent can set up tours, give advice and negotiate with sellers.

        Browse local experts

        Similar homes