Skip main navigation
Off market
  • $443,000

    1417 Nagle St, Houston, TX 77003

    3beds
    2,214sqft
    SingleFamily
    Built in 2014
    1,598 Square Feet Lot
    $443,000 Zestimate®
    $200/sqft
    $2,861 Estimated rent

    Home value

    $443,000

    $403,000 - $487,000

    $2,861/mo

    Zestimate® history
    Loading
    Loading...

    Owner options

    List your home for rent

    $2,861/mo

    Rent Zestimate®

    Find your next renter with Zillow Rental Manager. Plus, with online applications, you can quickly screen prospective tenants – for free.

    Learn more

    $2,861/mo

    Rent Zestimate®

    Refinance and save

    $3,020/mo

    Est. payment

    Refinancing to a lower rate could help reduce your monthly payments and save thousands over the life of the loan.

    See today's rates

    $3,020/mo

    Est. payment

    Explore your selling options

    Work with a Zillow partner agent

    Leverage their expertise and Zillow's premium Showcase listings to get your home seen by more buyers.

    Get started

    List with your own agent

    Get your home in front of millions of buyers by listing it on Zillow.

    Learn how to do it

    Sell it yourself

    Take full control of how buyers see your home on Zillow by listing For Sale by Owner (FSBO).

    List your home

    What's special

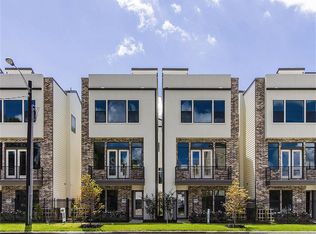
    Experience the best of Houstonâs city life with this gorgeous townhome in the conveniently located community of East End Revitalized. Boasting high ceilings, wood flooring, an open living room, dining room, a balcony, and a rooftop patio with a breathtaking view of the Houston skyline, this freshly painted 3-bedroom, 3.5-bathroom property is perfect for you. Dream up culinary masterpieces in the stunning island kitchen, complete with granite countertops, a tile backsplash, gas range, wine cooler, breakfast bar, and pendant lighting. Melt away the stress in the spa-like primary suite, complete with a tray ceiling with recessed lighting, a walk-in closet, dual vanities, a tub, and separate shower. Nestled in EaDo right near the intersection of I-69 and I-45, residents are just a short walk away from the Toyota Center, George R. Brown Convention Center, 8th Wonder Brewery, and the nightlife of Midtown. This is the home youâve been dreaming of â call today!

    This property is off market, which means it's not currently listed for sale or rent on Zillow. This may be different from what's available on other websites or public sources.

    Facts & features

    Interior

    Bedrooms & bathrooms
    • Bedrooms: 3
    • Bathrooms: 4
    • Full bathrooms: 3
    • 1/2 bathrooms: 1
    Heating
    • Other, Gas
    Cooling
    • Central
    Appliances
    • Included: Dishwasher, Garbage disposal, Microwave
    • Laundry: Washer Hookup, Electric Dryer Hookup
    Features
    • Walk-In Closet(s), Countertops(Granite), Primary Bed - 3rd Floor
    • Flooring: Tile, Hardwood
    Interior area
    • Structure area source: Builder
    • Total interior livable area: 2,214 sqft

    Property

    Parking
    • Total spaces: 2
    • Parking features: Garage - Attached
    Features
    • Exterior features: Stucco, Wood, Brick
    Lot
    • Size: 1,598 sqft
    • Features: Other
    Details
    • Parcel number: 1335720020011

    Construction

    Type & style
    • Home type: SingleFamily
    • Architectural style: Contemporary/Modern
    Materials
    • Other
    • Foundation: Slab
    • Roof: Composition
    Condition
    • Year built: 2014

    Utilities & green energy

    • Sewer: Public Sewer
    • Water: Public
    Green energy
    • Energy efficient items: Thermostat

    Community & neighborhood

    Location
    • Region: Houston

    Other

    Other facts
    • Flooring: Wood, Carpet, Tile
    • Sewer: Public Sewer
    • WaterSource: Public
    • Appliances: Dishwasher, Disposal, Gas Oven, Microwave, Gas Range
    • GarageYN: true
    • AttachedGarageYN: true
    • HeatingYN: true
    • CoolingYN: true
    • Heating: Natural Gas
    • FoundationDetails: Slab
    • RoomsTotal: 7
    • ConstructionMaterials: Stucco, Wood Siding, Brick
    • Roof: Composition
    • ArchitecturalStyle: Contemporary/Modern
    • Exclusions: See Exclusions List
    • ParkingFeatures: Attached, Garage Door Opener
    • CoveredSpaces: 2
    • PublicSurveySection: 0
    • GreenEnergyEfficient: Thermostat
    • InteriorFeatures: Walk-In Closet(s), Countertops(Granite), Primary Bed - 3rd Floor
    • LaundryFeatures: Washer Hookup, Electric Dryer Hookup
    • LotFeatures: Other
    • Cooling: Ceiling Fan(s), Electric
    • RoomMasterBathroomFeatures: Double Vanity, Primary Bath + Separate Shower
    • RoadSurfaceType: Concrete
    • BuildingAreaSource: Builder
    • MlsStatus: Pending
    • TaxAnnualAmount: 9425
    • LotSizeSource: Appraisal District
    • YearBuiltSource: Appraisal District
    • Road surface type: Concrete

    Price history

    DateEventPrice
    1/23/2025Pending sale$465,000$210/sqft
    Source: HAR #10631376 Report a problem
    1/6/2025Price change$465,000-3.1%$210/sqft
    Source: HAR #10631376 Report a problem
    9/18/2024Listed for sale$479,990+13.5%$217/sqft
    Source: HAR #10631376 Report a problem
    12/2/2020Listing removed$423,000$191/sqft
    Source: KW Platinum #39095427 Report a problem
    10/3/2020Pending sale$423,000$191/sqft
    Source: Keller Williams Platinum #39095427 Report a problem
    9/21/2020Listed for sale$423,000-6%$191/sqft
    Source: Keller Williams Platinum #39095427 Report a problem
    8/14/2015Sold--
    Source: Agent Provided Report a problem
    6/6/2015Listed for sale$449,900$203/sqft
    Source: Urban Living #99381885 Report a problem

    Public tax history

    YearProperty taxesTax assessment
    2025$8,266 -15.5%$452,500 -3.2%
    2024$9,779 +3.8%$467,358
    2023$9,416 +1.7%$467,358 +11.1%
    2022$9,260 $420,563 +3.2%
    2021-- $407,573 +15.2%
    2020$6,527 -5.5%$353,843 -4.4%
    2019$6,904 -5.3%$370,104 +1.7%
    2018$7,290 $364,000 -2.6%
    2017$7,290 -13.9%$373,778 -13.4%
    2016$8,468 $431,403 +93.9%
    2015-- $222,485 +207%
    2014-- $72,480

    Find assessor info on the county website

    Neighborhood: Downtown

    Nearby schools

    GreatSchools rating
    Schools provided by the listing agent
    • Elementary: Lantrip Elementary School
    • Middle: Navarro Middle School (houston)
    • High: Wheatley High School
    • District: 27 - Houston

    Source: The MLS. This data may not be complete. We recommend contacting the local school district to confirm school assignments for this home.

    Get a cash offer in 3 minutes
    Find out how much your home could sell for in as little as 3 minutes with a no-obligation cash offer.
    Estimated market value
    $443,000
    Get a cash offer in 3 minutes
    Find out how much your home could sell for in as little as 3 minutes with a no-obligation cash offer.
    Estimated market value
    $443,000