Welcome to the enchanting abode at 1417 Northridge Drive in the heart of Carrollton, TX—a place where charm and modern convenience seamlessly merge. As you approach this delightful ranch style home, you'll be greeted by its welcoming façade and meticulously manicured front yard, hinting at the warmth that lies within. This residence is perfect for families, professionals, and anyone longing for a harmonious blend of space and coziness. Upon entering, the open-concept living and kitchen area unveils itself, inviting you to imagine endless possibilities. Whether you're hosting lively gatherings or enjoying peaceful evenings, this space is designed to adapt to your every need. The abundant natural light cascading through generous windows highlights the design details and creates an inviting ambiance that you’ll love coming home to. The kitchen is the hallmark and gathering point of this home – a culinary enthusiast's dream come true. Equipped with modern appliances, expansive countertops, and ample cabinetry, it's a space that inspires creativity. Whether you’re crafting gourmet meals or enjoying casual breakfasts, this kitchen is sure to be your favorite spot. Venture down the hallway to discover three well-appointed bedrooms. The master suite is a private sanctuary, complete with a contemporary ensuite bathroom. The additional bedrooms are versatile spaces, ready to be tailored to your needs—be it a guest room, home office, or playroom. Outside, the backyard is a haven of relaxation and entertainment. Picture yourself hosting summer swim parties, barbeques, planting a vibrant garden, or simply soaking up the sun in this generous space. It’s not just a backyard, but an extension of your living space—a place where memories are made. Whether you’re starting a new chapter or looking to downsize, this home is a gateway to a joyful and fulfilled life. Don’t just imagine your dream home—step inside and make it a reality today!
Sold
Price Unknown
1417 Northridge Dr, Carrollton, TX 75006
3beds
1,980sqft
Single Family Residence
Built in 1973
10,018 Square Feet Lot
$411,900 Zestimate®
$--/sqft
$2,903 Estimated rent
Home value
$411,900
$371,000 - $457,000
$2,903/mo
Zestimate® history
Owner options
List your home for rent
$2,903/mo
Rent Zestimate®
Find your next renter with Zillow Rental Manager. Plus, with online applications, you can quickly screen prospective tenants – for free.
$2,903/mo
Rent Zestimate®
Refinance and save
Refinancing to a lower rate could help reduce your monthly payments and save thousands over the life of the loan.
Explore your selling options
Work with a Zillow partner agent
Leverage their expertise and Zillow's premium Showcase listings to get your home seen by more buyers.
Get startedList with your own agent
Get your home in front of millions of buyers by listing it on Zillow.
Learn how to do itSell it yourself
Take full control of how buyers see your home on Zillow by listing For Sale by Owner (FSBO).
List your homeWhat's special
Modern appliancesContemporary ensuite bathroomHosting summer swim partiesAbundant natural lightWell-appointed bedroomsGenerous windowsPlanting a vibrant garden
Zillow last checked:
Listing updated:
Listed by:
Davis Scott 0674914 214-912-1291,
Compass RE Texas, LLC 682-226-6938
Bought with:
Nichole Maddox
TNG Realty
Source: NTREIS,MLS#: 20889706
Facts & features
Interior
Bedrooms & bathrooms
- Bedrooms: 3
- Bathrooms: 2
- Full bathrooms: 2
Primary bedroom
- Level: First
- Dimensions: 16 x 15
Bedroom
- Level: First
- Dimensions: 11 x 11
Bedroom
- Level: First
- Dimensions: 12 x 10
Breakfast room nook
- Features: Breakfast Bar
- Level: First
- Dimensions: 10 x 7
Kitchen
- Features: Built-in Features, Stone Counters
- Level: First
- Dimensions: 15 x 16
Laundry
- Level: First
- Dimensions: 9 x 6
Living room
- Features: Ceiling Fan(s), Fireplace
- Level: First
- Dimensions: 23 x 19
Office
- Level: First
- Dimensions: 13 x 12
Heating
- Central
Cooling
- Central Air, Electric
Appliances
- Included: Double Oven, Dishwasher, Electric Cooktop, Disposal
Features
- Cathedral Ceiling(s), High Speed Internet, Open Floorplan, Smart Home, Wired for Sound
- Flooring: Engineered Hardwood, Tile
- Has basement: No
- Number of fireplaces: 1
- Fireplace features: Gas, Masonry, Wood Burning
Interior area
- Total interior livable area: 1,980 sqft
Property
Parking
- Total spaces: 2
- Parking features: Door-Multi, Driveway, Garage, Garage Door Opener, Gated
- Attached garage spaces: 2
- Has uncovered spaces: Yes
Features
- Levels: One
- Stories: 1
- Patio & porch: Covered
- Pool features: In Ground, Outdoor Pool, Pool
- Fencing: Wood
Lot
- Size: 10,018 Square Feet
- Features: Sprinkler System
Details
- Parcel number: 14094500010360000
Construction
Type & style
- Home type: SingleFamily
- Architectural style: Ranch,Detached
- Property subtype: Single Family Residence
Materials
- Brick
- Foundation: Slab
- Roof: Composition
Condition
- Year built: 1973
Utilities & green energy
- Sewer: Public Sewer
- Water: Public
- Utilities for property: Cable Available, Electricity Connected, Natural Gas Available, Sewer Available, Separate Meters, Underground Utilities, Water Available
Community & HOA
Community
- Features: Sidewalks
- Subdivision: Ridgecrest 04
HOA
- Has HOA: No
Location
- Region: Carrollton
Financial & listing details
- Tax assessed value: $390,420
- Annual tax amount: $7,538
- Date on market: 4/3/2025
- Cumulative days on market: 55 days
- Exclusions: all furniture and tvs (currently attached to wall to make tip-proof), outdoor mounted speakers, surrounding pool fence
- Electric utility on property: Yes
Price history
| Date | Event | Price |
|---|---|---|
| 6/20/2025 | Sold | -- |
Source: NTREIS #20889706 Report a problem | ||
| 6/2/2025 | Pending sale | $415,000$210/sqft |
Source: NTREIS #20889706 Report a problem | ||
| 5/21/2025 | Price change | $415,000-4.6%$210/sqft |
Source: NTREIS #20889706 Report a problem | ||
| 5/6/2025 | Listed for sale | $435,000$220/sqft |
Source: NTREIS #20889706 Report a problem | ||
| 5/5/2025 | Contingent | $435,000$220/sqft |
Source: NTREIS #20889706 Report a problem | ||
| 4/30/2025 | Price change | $435,000-3.3%$220/sqft |
Source: NTREIS #20889706 Report a problem | ||
| 4/4/2025 | Listed for sale | $450,000+80%$227/sqft |
Source: NTREIS #20889706 Report a problem | ||
| 6/30/2017 | Sold | -- |
Source: Agent Provided Report a problem | ||
| 6/1/2017 | Pending sale | $250,000$126/sqft |
Source: RE/MAX DFW Associates #13607026 Report a problem | ||
| 5/22/2017 | Listed for sale | $250,000+11.1%$126/sqft |
Source: RE/MAX DFW Associates #13607026 Report a problem | ||
| 7/29/2016 | Sold | -- |
Source: Agent Provided Report a problem | ||
| 7/5/2016 | Pending sale | $225,000$114/sqft |
Source: Keller Williams - Denton #13410516 Report a problem | ||
| 6/30/2016 | Listed for sale | $225,000$114/sqft |
Source: KELLER WILLIAMS REALTY DENTON #13410516 Report a problem | ||
Public tax history
| Year | Property taxes | Tax assessment |
|---|---|---|
| 2025 | $3,347 +9.3% | $390,420 +6.5% |
| 2024 | $3,061 +7.3% | $366,730 |
| 2023 | $2,853 +5.8% | $366,730 +15.9% |
| 2022 | $2,696 +4.8% | $316,340 +17.9% |
| 2021 | $2,573 | $268,210 |
Find assessor info on the county website
Neighborhood: Trinity Mills
Nearby homes
- $395,8003 bd2 ba2.1k sqft1419 Northridge Dr, Carrollton, TX 75006Off Market
- $413,8004 bd2 ba2.1k sqft1415 Northridge Dr, Carrollton, TX 75006Off Market
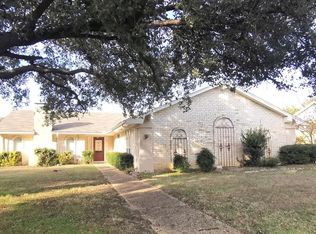
- $421,0004 bd2 ba2.3k sqft1421 Northridge Dr, Carrollton, TX 75006Off Market
- $387,4003 bd2 ba2.2k sqft1413 Northridge Dr, Carrollton, TX 75006Off Market
- $430,0004 bd3 ba2.3k sqft1420 Northridge Dr, Carrollton, TX 75006Off Market
- $415,6004 bd2 ba2.3k sqft1418 Northridge Dr, Carrollton, TX 75006Off Market
- $459,3003 bd2 ba2.1k sqft1422 Northridge Dr, Carrollton, TX 75006Off Market
- $424,3004 bd2 ba2.3k sqft1416 Northridge Dr, Carrollton, TX 75006Off Market
Nearby schools
GreatSchools rating
- 10/10McCoy Elementary SchoolGrades: K-5Distance: 0.2 mi
- 3/10Polk Middle SchoolGrades: 6-8Distance: 1.8 mi
- 4/10Smith High SchoolGrades: 9-12Distance: 0.7 mi
Schools provided by the listing agent
- Elementary: Mccoy
- Middle: Polk
- High: Smith
- District: Carrollton-Farmers Branch ISD
Source: NTREIS. This data may not be complete. We recommend contacting the local school district to confirm school assignments for this home.
Get a cash offer in 3 minutes
Find out how much your home could sell for in as little as 3 minutes with a no-obligation cash offer.
Estimated market value
$411,900
Get a cash offer in 3 minutes
Find out how much your home could sell for in as little as 3 minutes with a no-obligation cash offer.
Estimated market value
$411,900
- Texas
- Dallas County
- Carrollton
- 75006
- Trinity Mills
- 1417 Northridge Dr
Nearby cities
Nearby neighborhoods
Nearby zip codes
Other Carrollton Topics
