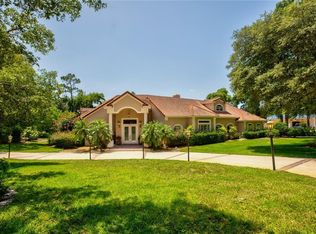
Elegant garden estate in Elysium, Mount Dora. Masterfully constructed by Keith Fields, this refined four-bedroom, four-bath residence spans 3,655 square feet and is gracefully sited on more than one acre in the esteemed community of Elysium. Designed with an emphasis on privacy, flow and connection to nature, the home invites effortless living with curated details throughout. The first-floor primary suite offers a tranquil retreat, featuring wood flooring, dual vanities, a walk-in shower and French doors that open to a covered porch overlooking sculpted gardens and twin waterfalls. Soaring ceilings and abundant Anderson windows fill the open living space with natural light, framing the gas fireplace and seamlessly linking the interior to its verdant surroundings. The kitchen is thoughtfully appointed with new Thermador appliances, including an induction cooktop, and flows into the dinette and formal dining area, ideal for everyday living and elevated entertaining. A versatile office or den, guest bedroom and full guest bath complete the main level. Upstairs, two additional bedrooms feature private en-suite baths and are complemented by a spacious loft and reading nook. A detached three-car garage enhances the estate’s functionality, while the lush grounds offer a rare sense of serenity. In Mount Dora, celebrated for its lakeside charm, artistic energy and boutique culture, this residence is a singular opportunity to own a timeless garden estate in one of Central Florida’s desirable enclaves. Schedule your private tour today.
Sold for $900,000
$900,000
1417 Olympia Ave, Mount Dora, FL 32757
4beds
3,655sqft
Single Family Residence
Built in 2005
1.1 Acres Lot
$895,600 Zestimate®
$246/sqft
$4,679 Estimated rent
Home value
$895,600
$815,000 - $985,000
$4,679/mo
Zestimate® history
Owner options
List your home for rent
$4,679/mo
Rent Zestimate®
Find your next renter with Zillow Rental Manager. Plus, with online applications, you can quickly screen prospective tenants – for free.
$4,679/mo
Rent Zestimate®
Refinance and save
$6,378/mo
Est. payment
Refinancing to a lower rate could help reduce your monthly payments and save thousands over the life of the loan.
$6,378/mo
Est. payment
Explore your selling options
Work with a Zillow partner agent
Leverage their expertise and Zillow's premium Showcase listings to get your home seen by more buyers.
Get startedList with your own agent
Get your home in front of millions of buyers by listing it on Zillow.
Learn how to do itSell it yourself
Take full control of how buyers see your home on Zillow by listing For Sale by Owner (FSBO).
List your homeWhat's special
Gas fireplaceDetached three-car garageGuest bedroomCovered porchVersatile office or denLush groundsRefined four-bedroom four-bath residence
Zillow last checked:
Listing updated:
Listed by:
Doug Hampton 352-391-3529,
PREMIER SOTHEBYS INT'L REALTY 407-333-1900
Bought with:
Jeannette McIntosh, 3561086
BHHS FLORIDA REALTY
Source: Stellar MLS,MLS#: O6294426 Originating MLS: Orlando Regional
Originating MLS: Orlando Regional
Facts & features
Interior
Bedrooms & bathrooms
- Bedrooms: 4
- Bathrooms: 4
- Full bathrooms: 4
Primary bedroom
- Features: Walk-In Closet(s)
- Level: First
- Area: 224 Square Feet
- Dimensions: 16x14
Bedroom 2
- Features: Built-in Closet
- Level: First
- Area: 115 Square Feet
- Dimensions: 10x11.5
Bedroom 3
- Features: Walk-In Closet(s)
- Level: Second
- Area: 212.5 Square Feet
- Dimensions: 17x12.5
Bedroom 4
- Features: Walk-In Closet(s)
- Level: Second
- Area: 255 Square Feet
- Dimensions: 17x15
Dinette
- Level: First
- Area: 80 Square Feet
- Dimensions: 10x8
Dining room
- Level: First
- Area: 104 Square Feet
- Dimensions: 13x8
Kitchen
- Level: First
- Area: 264 Square Feet
- Dimensions: 22x12
Living room
- Level: First
- Area: 285 Square Feet
- Dimensions: 19x15
Loft
- Level: Second
- Area: 324 Square Feet
- Dimensions: 12x27
Office
- Level: First
- Area: 208 Square Feet
- Dimensions: 16x13
Heating
- Central
Cooling
- Central Air
Appliances
- Included: Oven, Cooktop, Dishwasher, Refrigerator, Water Filtration System
- Laundry: Laundry Room
Features
- Central Vacuum, Crown Molding, Eating Space In Kitchen, High Ceilings, Kitchen/Family Room Combo, Living Room/Dining Room Combo, Primary Bedroom Main Floor, Split Bedroom, Stone Counters, Walk-In Closet(s)
- Flooring: Tile
- Has fireplace: Yes
- Fireplace features: Gas
Interior area
- Total structure area: 5,786
- Total interior livable area: 3,655 sqft
Property
Parking
- Total spaces: 5
- Parking features: Circular Driveway, Driveway, Garage Door Opener, Oversized, Workshop in Garage
- Garage spaces: 3
- Carport spaces: 2
- Covered spaces: 5
- Has uncovered spaces: Yes
Features
- Levels: Two
- Stories: 2
- Exterior features: Awning(s), Garden, Irrigation System, Lighting
Lot
- Size: 1.1 Acres
- Features: Corner Lot, Oversized Lot
Details
- Parcel number: 052027249401010
- Zoning: R
- Special conditions: None
Construction
Type & style
- Home type: SingleFamily
- Property subtype: Single Family Residence
- Attached to another structure: Yes
Materials
- Block, Stucco
- Foundation: Slab
- Roof: Shingle
Condition
- Completed
- New construction: No
- Year built: 2005
Utilities & green energy
- Sewer: Septic Tank
- Water: Well
- Utilities for property: Cable Connected, Electricity Connected
Community & HOA
Community
- Pet fee: $0 monthly
- Subdivision: ELYSIUM
HOA
- Has HOA: No
Location
- Region: Mount Dora
Financial & listing details
- Price per square foot: $246/sqft
- Tax assessed value: $678,156
- Annual tax amount: $8,477
- Date on market: 3/31/2025
- Cumulative days on market: 33 days
- Listing terms: Cash,Conventional,VA Loan
- Ownership: Fee Simple
- Total actual rent: 0
- Electric utility on property: Yes
- Road surface type: Paved
Price history
| Date | Event | Price |
|---|---|---|
| 6/1/2025 | Sold | $900,000+0.6%$246/sqft |
Source:  Stellar MLS #O6294426 Report a problem Stellar MLS #O6294426 Report a problem | ||
| 5/6/2025 | Pending sale | $895,000$245/sqft |
Source: Stellar MLS #O6294426 Report a problem | ||
| 3/31/2025 | Price change | $895,000+12%$245/sqft |
Source: Stellar MLS #O6294426 Report a problem | ||
| 3/14/2023 | Pending sale | $799,000$219/sqft |
Source: Stellar MLS #G5066165 Report a problem | ||
| 3/7/2023 | Listed for sale | $799,000+26.8%$219/sqft |
Source: Stellar MLS #G5066165 Report a problem | ||
| 12/20/2019 | Sold | $630,000+9.6%$172/sqft |
Source: Public Record Report a problem | ||
| 3/25/2019 | Listed for sale | $575,000+21.1%$157/sqft |
Source: HEIRLOOM REALTY INTERNATIONAL #G5013196 Report a problem | ||
| 4/28/2014 | Listing removed | $475,000$130/sqft |
Source: VINTAGE REALTY, INC #G4705245 Report a problem | ||
| 3/6/2014 | Price change | $475,000-17.2%$130/sqft |
Source: Keller Williams Classic Realty #O5209564 Report a problem | ||
| 2/28/2014 | Price change | $574,000-0.1%$157/sqft |
Source: Keller Williams Classic Realty #O5209564 Report a problem | ||
| 2/21/2014 | Price change | $574,500-0.1%$157/sqft |
Source: Keller Williams Classic Realty #O5209564 Report a problem | ||
| 2/12/2014 | Price change | $575,000-0.7%$157/sqft |
Source: Keller Williams Classic Rtly V #O5209564 Report a problem | ||
| 3/23/2013 | Listed for sale | $579,000$158/sqft |
Source: ElectroTours.com Report a problem | ||
| 12/11/2012 | Listing removed | $579,000$158/sqft |
Source: Vintage Realty #G4689698 Report a problem | ||
| 12/8/2012 | Price change | $579,000+6.2%$158/sqft |
Source: Vintage Realty #G4689698 Report a problem | ||
| 11/3/2012 | Price change | $545,000-4.2%$149/sqft |
Source: Real Living #G4685889 Report a problem | ||
| 11/1/2012 | Price change | $569,000+3.5%$156/sqft |
Source: Real Living #G4685889 Report a problem | ||
| 10/31/2012 | Price change | $549,900-3.4%$150/sqft |
Source: Real Living #G4685889 Report a problem | ||
| 10/19/2012 | Price change | $569,000+3.5%$156/sqft |
Source: Real Living #G4685889 Report a problem | ||
| 9/21/2012 | Price change | $549,900-5%$150/sqft |
Source: Real Living #G4685889 Report a problem | ||
| 8/3/2012 | Listed for sale | $579,000+777.3%$158/sqft |
Source: Visual Tour #G4685889 Report a problem | ||
| 6/7/2002 | Sold | $66,000$18/sqft |
Source: Public Record Report a problem | ||
Public tax history
| Year | Property taxes | Tax assessment |
|---|---|---|
| 2024 | $8,831 +23.1% | $563,770 +16.5% |
| 2023 | $7,175 +2.3% | $483,923 +3% |
| 2022 | $7,014 +1.4% | $469,828 +3% |
| 2021 | $6,919 +0.9% | $456,144 +1.4% |
| 2020 | $6,859 +1.1% | $449,846 +2.3% |
| 2019 | $6,786 +0.8% | $439,732 +1.9% |
| 2018 | $6,733 | $431,533 -7.4% |
| 2017 | $6,733 +1.3% | $465,969 +5.3% |
| 2016 | $6,647 +0.4% | $442,445 +0.1% |
| 2015 | $6,618 -2.8% | $441,884 +5.1% |
| 2014 | $6,810 +2.1% | $420,252 +4.6% |
| 2013 | $6,670 -0.1% | $401,796 +0.6% |
| 2012 | $6,679 -2.9% | $399,421 -2.4% |
| 2011 | $6,878 -16.4% | $409,415 -18.2% |
| 2010 | $8,224 | $500,724 -6.3% |
| 2009 | -- | $534,630 -15.8% |
| 2008 | $7,868 +1% | $634,847 -2.1% |
| 2007 | $7,791 -6.1% | $648,466 +36.5% |
| 2006 | $8,297 +534.5% | $475,162 +691.9% |
| 2005 | $1,308 +24.5% | $60,000 +9.1% |
| 2004 | $1,050 +8% | $55,000 +10% |
| 2003 | $972 +0.7% | $50,000 |
| 2002 | $965 | $50,000 |
Find assessor info on the county website
Neighborhood: 32757
Nearby homes
- $578,3003 bd2 ba2.3k sqft1405 Olympia Ave, Mount Dora, FL 32757Off Market
- $972,0004 bd4 ba3.7k sqft1416 Olympia Ave, Mount Dora, FL 32757Off Market
- $145,000-- bd-- ba-- sqft902 Elysium Blvd, Mount Dora, FL 32757Off Market
- $880,0004 bd5 ba3.1k sqft914 Elysium Blvd, Mount Dora, FL 32757Sold

- $1,177,9004 bd5 ba4.9k sqft1404 Olympia Ave, Mount Dora, FL 32757Off Market
- $1,131,8004 bd4 ba5k sqft926 Elysium Blvd, Mount Dora, FL 32757Off Market
- $978,8004 bd4 ba3.2k sqft1339 Olympia Ave, Mount Dora, FL 32757Off Market
- $780,0005 bd4 ba3k sqft1005 Elysium Blvd, Mount Dora, FL 32757Sold
Nearby schools
GreatSchools rating
- 5/10Zellwood Elementary SchoolGrades: PK-5Distance: 4 mi
- 6/10Wolf Lake Middle SchoolGrades: 6-8Distance: 7 mi
- 4/10Apopka High SchoolGrades: 9-12Distance: 9.4 mi
Get a cash offer in 3 minutes
Find out how much your home could sell for in as little as 3 minutes with a no-obligation cash offer.
Estimated market value
$895,600
Get a cash offer in 3 minutes
Find out how much your home could sell for in as little as 3 minutes with a no-obligation cash offer.
Estimated market value
$895,600
- Florida
- Orange County
- Mount Dora
- 32757
- 1417 Olympia Ave
Nearby cities
Nearby zip codes
Other Mount Dora Topics
