Welcome to 1417 Oregon Ave in Caldwell, a beautifully updated single-level home originally built in 1955, blending vintage charm with modern amenities. Sitting on nearly half an acre, this spacious 2,936 sq ft residence features new LVP flooring and updated appliances. Inside, discover a versatile layout with multiple living areas, including a game room/rec room with a wet bar, ideal for entertaining or relaxing. French doors lead to a covered patio, providing seamless indoor-outdoor living. The home offers 3 bedrooms and 4 bathrooms, ensuring ample space for family and guests. Outside, enjoy a sparkling in-ground pool and hot tub, perfect for summer days and evening relaxation. The outdoor space is enhanced by a cozy masonry fireplace, mature landscaping, and a pergola covered in vines and colorful flowers. The property includes an attached garage and a detached shop, equivalent to a 4-car garage, catering to all your storage and hobby needs. BTVIA
Sold
Price Unknown
1417 Oregon Ave, Caldwell, ID 83605
3beds
4baths
2,936sqft
Single Family Residence
Built in 1955
0.46 Acres Lot
$630,800 Zestimate®
$--/sqft
$3,754 Estimated rent
Home value
$630,800
$580,000 - $688,000
$3,754/mo
Zestimate® history
Owner options
List your home for rent
$3,754/mo
Rent Zestimate®
Find your next renter with Zillow Rental Manager. Plus, with online applications, you can quickly screen prospective tenants – for free.
$3,754/mo
Rent Zestimate®
Refinance and save
Refinancing to a lower rate could help reduce your monthly payments and save thousands over the life of the loan.
Explore your selling options
Work with a Zillow partner agent
Leverage their expertise and Zillow's premium Showcase listings to get your home seen by more buyers.
Get startedList with your own agent
Get your home in front of millions of buyers by listing it on Zillow.
Learn how to do itSell it yourself
Take full control of how buyers see your home on Zillow by listing For Sale by Owner (FSBO).
List your homeWhat's special
Detached shopCozy masonry fireplaceSparkling in-ground poolHot tubAttached garageFrench doorsVersatile layout
Zillow last checked:
Listing updated:
Listed by:
Spencer Southey 208-254-1452,
exp Realty, LLC
Bought with:
Jim Paulson
Progressive Realty Corporation
Source: IMLS,MLS#: 98933128
Facts & features
Interior
Bedrooms & bathrooms
- Bedrooms: 3
- Bathrooms: 4
- Main level bathrooms: 4
- Main level bedrooms: 3
Primary bedroom
- Level: Main
- Area: 195
- Dimensions: 15 x 13
Bedroom 2
- Level: Main
- Area: 165
- Dimensions: 11 x 15
Bedroom 3
- Level: Main
- Area: 110
- Dimensions: 10 x 11
Dining room
- Level: Main
- Area: 192
- Dimensions: 12 x 16
Family room
- Level: Main
- Area: 221
- Dimensions: 13 x 17
Kitchen
- Level: Main
- Area: 240
- Dimensions: 15 x 16
Living room
- Level: Main
- Area: 364
- Dimensions: 13 x 28
Heating
- Baseboard, Forced Air, Natural Gas, Wall Furnace, Wood
Cooling
- Central Air
Appliances
- Included: Dishwasher, Disposal, Oven/Range Freestanding, Refrigerator, Washer, Dryer
Features
- Bed-Master Main Level, Den/Office, Formal Dining, Rec/Bonus, Central Vacuum Plumbed, Breakfast Bar, Pantry, Laminate Counters, Number of Baths Main Level: 4
- Flooring: Vinyl
- Has basement: No
- Number of fireplaces: 2
- Fireplace features: Two, Gas, Wood Burning Stove
Interior area
- Total structure area: 2,936
- Total interior livable area: 2,936 sqft
- Finished area above ground: 2,816
- Finished area below ground: 0
Property
Parking
- Total spaces: 6
- Parking features: Attached, RV Access/Parking, Driveway
- Attached garage spaces: 2
- Carport spaces: 4
- Covered spaces: 6
- Has uncovered spaces: Yes
- Details: Garage: 23x22
Features
- Levels: One
- Patio & porch: Covered Patio/Deck
- Has private pool: Yes
- Pool features: In Ground, Private
- Fencing: Partial,Wire,Wood
Lot
- Size: 0.46 Acres
- Features: 10000 SF - .49 AC, Garden, Irrigation Available, Sidewalks, Chickens, Winter Access, Auto Sprinkler System, Full Sprinkler System, Irrigation Sprinkler System
Details
- Additional structures: Shop
- Parcel number: R0433100000
- Zoning: Low Density Residential
Construction
Type & style
- Home type: SingleFamily
- Property subtype: Single Family Residence
Materials
- Brick, Wood Siding
- Roof: Composition
Condition
- Year built: 1955
Utilities & green energy
- Water: Public
- Utilities for property: Sewer Connected, Cable Connected
Community & HOA
Community
- Subdivision: New Home
Location
- Region: Caldwell
Financial & listing details
- Tax assessed value: $694,100
- Annual tax amount: $3,450
- Date on market: 1/16/2025
- Listing terms: Cash,Consider All,Conventional,FHA,VA Loan
- Ownership: Fee Simple
- Road surface type: Paved
Price history
Price history is unavailable.
Public tax history
| Year | Property taxes | Tax assessment |
|---|---|---|
| 2025 | $3,682 +51.9% | $694,100 +33.6% |
| 2024 | $2,425 -29.7% | $519,460 -15% |
| 2023 | $3,451 -14.8% | $610,900 -7.6% |
| 2022 | $4,048 -6.1% | $661,400 +39.6% |
| 2021 | $4,309 -9.5% | $473,700 +48.5% |
| 2020 | $4,760 -14.9% | $319,000 +4.1% |
| 2019 | $5,595 +14% | $306,300 +21.6% |
| 2017 | $4,908 +118% | $251,900 |
| 2016 | $2,252 | -- |
| 2015 | $2,252 +24.9% | -- |
| 2014 | $1,804 | $160,200 |
| 2013 | -- | -- |
| 2012 | -- | -- |
| 2011 | -- | -- |
| 2010 | -- | -- |
| 2007 | -- | -- |
| 2006 | -- | -- |
| 2005 | -- | $175,900 +12.1% |
| 2004 | -- | $156,900 |
| 2003 | -- | $156,900 |
| 2002 | -- | $156,900 |
Find assessor info on the county website
Neighborhood: 83605
Nearby homes
- $--10,018 sqftOregon Ave, Caldwell, ID 83605Sold
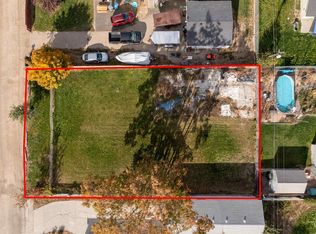
- $12,350-- bd-- ba-- sqft1411 Oregon Ave, Caldwell, ID 83605Off Market
- $423,1004 bd2 ba1.9k sqft1421 Oregon Ave, Caldwell, ID 83605Off Market

- $387,3005 bd2 ba1.9k sqft1518 Idaho Ave, Caldwell, ID 83605Off Market
- $436,6004 bd1 ba2.2k sqft1520 Idaho Ave, Caldwell, ID 83605Off Market
- $350,7003 bd2 ba1.7k sqft1407 Oregon Ave, Caldwell, ID 83605Off Market
- $368,0003 bd2 ba1.8k sqft1404 Idaho Ave, Caldwell, ID 83605Off Market
- $431,4004 bd2 ba2k sqft1524 Idaho Ave, Caldwell, ID 83605Off Market
Nearby schools
GreatSchools rating
- 2/10Washington Elementary SchoolGrades: PK-4Distance: 1 mi
- 3/10Syringa Middle SchoolGrades: 7-8Distance: 0.8 mi
- 1/10Caldwell Senior High SchoolGrades: 9-12Distance: 1.6 mi
Schools provided by the listing agent
- Elementary: Lincoln
- Middle: Jefferson
- High: Caldwell
- District: Caldwell School District #132
Source: IMLS. This data may not be complete. We recommend contacting the local school district to confirm school assignments for this home.
Get a cash offer in 3 minutes
Find out how much your home could sell for in as little as 3 minutes with a no-obligation cash offer.
Estimated market value
$630,800
Get a cash offer in 3 minutes
Find out how much your home could sell for in as little as 3 minutes with a no-obligation cash offer.
Estimated market value
$630,800
- Idaho
- Canyon County
- Caldwell
- 83605
- 1417 Oregon Ave
