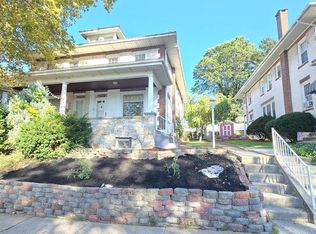
Nestled in the charming Hampden Heights neighborhood, this delightful twin home exudes warmth and character. Built in 1920, it seamlessly blends classic architecture with modern comforts, offering a cozy retreat for those seeking a place to call home. Step inside to discover a thoughtfully designed interior featuring three spacious bedrooms and two full bathrooms, perfect for both relaxation and entertaining. The heart of the home boasts a well-appointed kitchen equipped with stainless steel appliances, including a built-in microwave and electric range, ensuring meal prep is a breeze. Enjoy the luxury of instant hot water and a tankless water heater, providing efficiency and comfort. Natural light dances across the various flooring options, from elegant hardwood to plush carpet, creating a warm ambiance throughout. The partially finished basement offers additional space for hobbies or storage, while the attic provides even more potential for customization. Outside, a quaint shed adds extra storage, and on-street parking ensures convenience. With a manageable lot size of 0.06 acres, this home offers a perfect balance of outdoor space without overwhelming maintenance. This property is not just a house; it's a place where memories are made. Experience the charm and comfort of Hampden Heights-your new home awaits!
Pending
$259,900
1417 Palm St, Reading, PA 19604
3beds
1,472sqft
Single Family Residence
Built in 1920
2,614 Square Feet Lot
$-- Zestimate®
$177/sqft
$-- HOA
What's special
Instant hot waterThree spacious bedroomsPartially finished basementElectric rangeNatural lightClassic architectureTankless water heater
- 36 days
- 85
- 0
Zillow last checked:
Listing updated:
Listed by:
Shon Elk 610-637-3367,
Coldwell Banker Realty 6103739900,
Listing Team: The Angela Tolosky Team
Source: Bright MLS,MLS#: PABK2077056
Facts & features
Interior
Bedrooms & bathrooms
- Bedrooms: 3
- Bathrooms: 2
- Full bathrooms: 2
Basement
- Area: 0
Heating
- Hot Water, Natural Gas
Cooling
- Window Unit(s), Electric
Appliances
- Included: Microwave, Built-In Range, Instant Hot Water, Oven/Range - Electric, Refrigerator, Stainless Steel Appliance(s), Tankless Water Heater
Features
- Attic, Ceiling Fan(s), Dining Area, Upgraded Countertops, Bar
- Flooring: Concrete, Ceramic Tile, Vinyl, Luxury Vinyl, Carpet, Hardwood
- Basement: Full,Partially Finished
- Has fireplace: No
Interior area
- Total structure area: 1,472
- Total interior livable area: 1,472 sqft
- Finished area above ground: 1,472
- Finished area below ground: 0
Property
Parking
- Parking features: On Street
- Has uncovered spaces: Yes
Accessibility
- Accessibility features: None
Features
- Levels: Two
- Stories: 2
- Pool features: None
Lot
- Size: 2,614 Square Feet
Details
- Additional structures: Above Grade, Below Grade
- Parcel number: 17531731380185
- Zoning: RESIDENTIAL
- Zoning description: Residential
- Special conditions: Standard
Construction
Type & style
- Home type: SingleFamily
- Property subtype: Single Family Residence
- Attached to another structure: Yes
Materials
- Block
- Foundation: Block
Condition
- Excellent
- New construction: No
- Year built: 1920
Utilities & green energy
- Sewer: Public Sewer
- Water: Public
Community & HOA
Community
- Subdivision: Hampden Heights
HOA
- Has HOA: No
Location
- Region: Reading
- Municipality: READING CITY
Financial & listing details
- Price per square foot: $177/sqft
- Tax assessed value: $66,700
- Annual tax amount: $3,079
- Date on market: 8/30/2026
- Listing agreement: Exclusive Right To Sell
- Listing terms: Cash,Conventional,FHA,VA Loan
- Inclusions: Tv's And Mounts In The Living Room, Kitchen, And Bedroom. Kitchen Refrigerator, Dresser In Attic, Bar In Basement, Refrigerator Behind The Bar In Basement, Small Refrigerator Built Into Wall In Basement, Tap System In Basement, And Window A / C In Livingrooom All In As-is Condition With No Monetary Value.
- Exclusions: Washer And Dryer
- Ownership: Fee Simple
Estimated market value
Not available
Estimated sales range
Not available
Not available
Price history
| Date | Event | Price |
|---|---|---|
| 9/1/2026 | Pending sale | $259,900$177/sqft |
Source:  Bright MLS #PABK2077056 Report a problem Bright MLS #PABK2077056 Report a problem | ||
| 8/30/2026 | Listed for sale | $259,900$177/sqft |
Source: Bright MLS #PABK2077056 Report a problem | ||
Public tax history
| Year | Property taxes | Tax assessment |
|---|---|---|
| 2025 | $3,006 +1.5% | $66,700 |
| 2024 | $2,962 +1.6% | $66,700 |
| 2023 | $2,916 | $66,700 |
| 2022 | $2,916 | $66,700 |
| 2021 | $2,916 +1% | $66,700 |
| 2020 | $2,887 | $66,700 |
| 2019 | $2,887 | $66,700 |
| 2018 | $2,887 +0.7% | $66,700 |
| 2017 | $2,868 +75% | $66,700 |
| 2016 | $1,638 +8.7% | $66,700 |
| 2015 | $1,507 +225.9% | $66,700 |
| 2014 | $463 | $66,700 |
| 2013 | -- | $66,700 |
| 2012 | -- | $66,700 |
| 2011 | -- | $66,700 |
| 2010 | -- | $66,700 |
| 2009 | -- | $66,700 |
| 2008 | -- | $66,700 |
| 2007 | -- | $66,700 |
| 2006 | -- | $66,700 |
| 2005 | -- | $66,700 |
| 2004 | -- | $66,700 |
| 2003 | -- | $66,700 |
| 2002 | -- | $66,700 |
| 2000 | -- | $66,700 |
Find assessor info on the county website
Monthly payment
Est. payment
Payment breakdown
Explore the cost of this home by adjusting the details. Changes won't be saved.Climate risks
Neighborhood: 19604
Nearby schools
Schools provided by the listing agent
- District: Reading
Source: Bright MLS. This data may not be complete. We recommend contacting the local school district to confirm school assignments for this home.

Similar homes
- $269,9003 bd2 ba1.5k sqft1535 Haak St, Reading, PA 19602For Sale
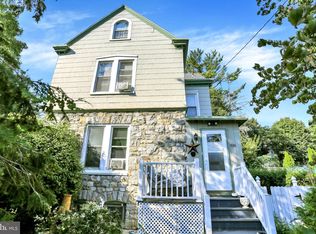
 MLS ID #PABK2078332, Jose Madrigal, Pagoda Realty ERA Powered. Bright MLS
 - $--4 bd1 ba2k sqft906 N 25th St, Reading, PA 19606Auction
 ServiceLink Auction
 - $252,0003 bd2 ba1.3k sqft244 Carsonia Ave, Reading, PA 19606For Sale
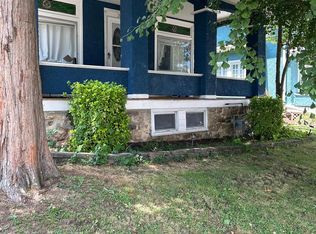 MLS ID #PABK2076028, Robin Clemons, RE/MAX Of Reading. Bright MLS
 - $249,9013 bd2 ba1.3k sqft610 Old Wyomissing Rd, Reading, PA 19611For Sale
 MLS ID #PABK2078242, Mr. Nelson Gamez, Realty One Group Alliance. Bright MLS
 - $235,0005 bd2 ba2k sqft1109 Marion St, Reading, PA 19604For SaleMLS ID #PABK2075574, Susan McFadden, Keller Williams Platinum Realty - Wyomissing. Bright MLS
- $285,0003 bd2 ba1.4k sqft309 Telford Ave, West Lawn, PA 19609For SaleMLS ID #PABK2079070, Ed Hong, Keller Williams Platinum Realty - Wyomissing. Bright MLS
- $270,0003 bd1 ba1.2k sqft59 Limekiln Rd, Reading, PA 19606For SaleMLS ID #PABK2076906, Wendy McCooey, RE/MAX Of Reading. Bright MLS
- $259,9004 bd1 ba1.1k sqft807 Tuckerton Ave, Temple, PA 19560For SaleMLS ID #PABK2078916, Joel Ovalle, Saunders Real Estate. Bright MLS
- $300,0003 bd2 ba1.1k sqft2039 Reading Ave, Reading, PA 19609For SaleMLS ID #PABK2078918, Kent Gutzler, Iron Valley Real Estate of Berks. Bright MLS
- $250,0003 bd1 ba1.8k sqft820 Friedensburg Rd, Reading, PA 19606For SaleMLS ID #PABK2071386, Dave Decembrino, RE/MAX Of Reading. Bright MLS
- $275,0004 bd2 ba1.1k sqft119 Pennwyn Pl, Reading, PA 19607For SaleMLS ID #PABK2077728, Ryan Weller, Herb Real Estate, Inc.. Bright MLS
- $299,9004 bd2 ba1.5k sqft1082 W Leesport Rd, Leesport, PA 19533For SaleMLS ID #PABK2078600, Jeff Martin, Century 21 Gold. Bright MLS
- $289,9004 bd2 ba1.4k sqft216 Vesper Ave, Reading, PA 19606For SaleMLS ID #PABK2077294, Christopher Heim, Keller Williams Platinum Realty - Wyomissing. Bright MLS
- $264,9003 bd2 ba1.2k sqft24 S Hull St, Sinking Spring, PA 19608For SaleMLS ID #PABK2072012, Terry Imschweiler, United Real Estate Strive 212. Bright MLS
- $260,0003 bd3 ba1.6k sqft11-5 Cranberry Rdg, Reading, PA 19606For SaleMLS ID #PABK2077310, Daniel O'Brien, RE/MAX Of Reading. Bright MLS
- $345,0004 bd2 ba1.6k sqft3118 Oley Turnpike Rd, Reading, PA 19606For SaleMLS ID #PABK2076634, Nelson De La Cruz Patricio, Coldwell Banker Realty. Bright MLS
- $249,9003 bd2 ba1.2k sqft32 S Elm St, Robesonia, PA 19551For SaleMLS ID #PABK2078948, Joseph Bialek, BHHS Homesale Realty- Reading Berks. Bright MLS
- $299,9003 bd3 ba1.8k sqft1629 New Holland Rd, Reading, PA 19607For SaleMLS ID #PABK2075654, Justin Horst, Pagoda Realty ERA Powered. Bright MLS
- $189,9004 bd2 ba1.3k sqft229 Cedar St, Reading, PA 19601For SaleMLS ID #PABK2079014, Mr. Ron Batista, Realty One Group Alliance. Bright MLS
- $275,0004 bd1 ba1.6k sqft211 E Race St, Fleetwood, PA 19522For SaleMLS ID #PABK2078570, Mary Brickner, RE/MAX Of Reading. Bright MLS
