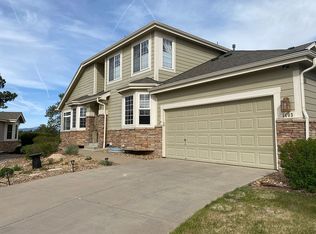
Welcome to a truly unbeatable location in the highly sought-after Pineridge neighborhood located in Castle Pines.
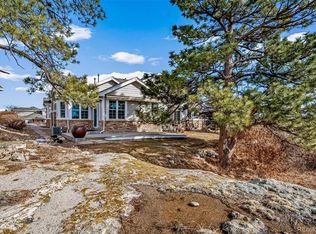
This beautifully updated 3-bedroom, 3-bath home lives like a single-family residence. Step out onto the back deck and take in the peaceful setting overlooking mountainous open space with mature ponderosa pines and striking rock outcroppings — the perfect backdrop for morning coffee or evening sunsets.
Upon entering, you will find a light-filled, open floor plan featuring fresh paint throughout, Hunter Douglas plantation shutters, brand-new carpet, and stunning new hardwood floors. The bright and airy living spaces flow effortlessly, creating the perfect environment for both relaxing and entertaining.
The kitchen has been thoughtfully refurbished with a brand-new countertop, freshly painted cabinets, and new appliances, offering both style and functionality. Additional upgrades include a new washer and dryer, a newer roof, and new lighting, making this home truly move-in ready.
The main floor features a spacious primary suite. The ensuite was fully renovated in 2023. Downstairs, the additional bedrooms and bath offer excellent flexibility and could easily function as a second primary suite — ideal for guests, multigenerational living, or a private retreat.
Surrounded by four premier golf courses, you’ll enjoy a serene setting while remaining close to everything that makes Castle Pines so desirable.
Nature lovers will appreciate the proximity to Daniels Park, where scenic trails, panoramic views, and the iconic roaming bison are just minutes from your front door.
This is a potentially perfect “lock and leave” property for those who love to travel, with an HOA that covers sewer, water, landscaping, and snow removal for added ease and convenience. With its incredible open-space backdrop, thoughtful updates, flexible floor plan, and prime location, this Pineridge gem offers the perfect blend of low-maintenance living.
Sold for $760,000
Zillow last checked:
Listing updated:
Bought with:
Braden Lowery, 100106488
Thrive Real Estate Group
Source: REcolorado as distributed by MLS GRID,MLS#: 3195927
Price history
| Date | Event | Price |
|---|---|---|
| 6/25/2026 | Sold | $760,000-3.1%$256/sqft |
Source:  REcolorado as distributed by MLS GRID #3195927 Report a problem REcolorado as distributed by MLS GRID #3195927 Report a problem | ||
| 6/6/2026 | Pending sale | $784,000$264/sqft |
Source: REcolorado as distributed by MLS GRID #3195927 Report a problem | ||
| 5/27/2026 | Price change | $784,000-1.9%$264/sqft |
Source: REcolorado as distributed by MLS GRID #3195927 Report a problem | ||
| 5/6/2026 | Price change | $799,000-2.4%$269/sqft |
Source: REcolorado as distributed by MLS GRID #3195927 Report a problem | ||
| 4/16/2026 | Price change | $819,000-1.2%$276/sqft |
Source: REcolorado as distributed by MLS GRID #3195927 Report a problem | ||
| 3/27/2026 | Listed for sale | $829,000+10.5%$279/sqft |
Source: REcolorado as distributed by MLS GRID #3195927 Report a problem | ||
| 7/1/2021 | Sold | $750,000+50%$253/sqft |
Source: Public Record Report a problem | ||
| 7/31/2017 | Sold | $500,000-2.7%$168/sqft |
Source: Public Record Report a problem | ||
| 5/26/2017 | Price change | $514,000-0.2%$173/sqft |
Source: Castle Rock/Parker #4401508 Report a problem | ||
| 5/6/2017 | Price change | $515,000-0.8%$174/sqft |
Source: Castle Rock/Parker #4401508 Report a problem | ||
| 3/22/2017 | Price change | $519,000-4.6%$175/sqft |
Source: Keller Williams - Castle Rock/Parker #4401508 Report a problem | ||
| 3/10/2017 | Price change | $544,000+2.8%$183/sqft |
Source: Keller Williams - Castle Rock/Parker #4401508 Report a problem | ||
| 2/18/2017 | Listed for sale | $529,000+49.1%$178/sqft |
Source: Keller Williams - Castle Rock/Parker #4401508 Report a problem | ||
| 6/24/2002 | Sold | $354,912$120/sqft |
Source: Public Record Report a problem | ||
Nearby homes

Get a cash offer in 3 minutes
Find out how much your home could sell for in as little as 3 minutes with a no-obligation cash offer.
Estimated market value
$746,600
