This 3 bedroom 2 bathroom home is centrally located in Valrico. The kitchen features granite countertops, stainless steel appliances, plenty of cabinets, an island with a bar top for casual dining and has a window overlooking the back yard. There is a 10x9 room off of the kitchen that is perfect for a dining room or a flex room. The family room is open & airy offering a stone wall, recessed lighting and glass sliders that open to the lanai. The primary bedroom is spacious and has a private bathroom and a walk-in closet. Enjoy your screen enclosed lanai with no back yard neighbors. There is a brick pavered deck in the backyard. The house was re-plumbed in 2018. Located just minutes from shopping and dining, Little Leauge fields, YMCA, schools, HWY 60, Lumsden and Bloomingdale. It is walking distance to the Middle School.
Sold for $320,000
$320,000
1417 PINEY BRANCH CIRCLE, VALRICO, FL 33594
3beds
1,328sqft
Single Family Residence
Built in 1987
7,350 Square Feet Lot
$319,500 Zestimate®
$241/sqft
$2,213 Estimated rent
Home value
$319,500
$304,000 - $335,000
$2,213/mo
Zestimate® history
Owner options
List your home for rent
$2,213/mo
Rent Zestimate®
Find your next renter with Zillow Rental Manager. Plus, with online applications, you can quickly screen prospective tenants – for free.
$2,213/mo
Rent Zestimate®
Refinance and save
$2,193/mo
Est. payment
Refinancing to a lower rate could help reduce your monthly payments and save thousands over the life of the loan.
$2,193/mo
Est. payment
Explore your selling options
Work with a Zillow partner agent
Leverage their expertise and Zillow's premium Showcase listings to get your home seen by more buyers.
Get startedList with your own agent
Get your home in front of millions of buyers by listing it on Zillow.
Learn how to do itSell it yourself
Take full control of how buyers see your home on Zillow by listing For Sale by Owner (FSBO).
List your homeWhat's special
Granite countertopsRecessed lightingPlenty of cabinetsStainless steel appliancesWalk-in closet
Zillow last checked:
Listing updated:
Listed by:
Steven Moran 813-661-2476,
KELLER WILLIAMS SUBURBAN TAMPA 813-684-9500
Bought with:
Jennifer Barriffe, P.A., 3319113
FATHOM REALTY FL LLC
Source: Stellar MLS,MLS#: TB8515260 Originating MLS: Suncoast Tampa
Originating MLS: Suncoast Tampa
Facts & features
Interior
Bedrooms & bathrooms
- Bedrooms: 3
- Bathrooms: 2
- Full bathrooms: 2
Primary bedroom
- Features: Walk-In Closet(s)
- Level: First
- Area: 160 Square Feet
- Dimensions: 16x10
Bedroom 2
- Features: Built-in Closet
- Level: First
- Area: 100 Square Feet
- Dimensions: 10x10
Bedroom 3
- Features: Built-in Closet
- Level: First
- Area: 110 Square Feet
- Dimensions: 11x10
Balcony porch lanai
- Level: First
- Area: 160 Square Feet
- Dimensions: 16x10
Dining room
- Level: First
- Area: 90 Square Feet
- Dimensions: 10x9
Kitchen
- Level: First
- Area: 168 Square Feet
- Dimensions: 14x12
Living room
- Level: First
- Area: 357 Square Feet
- Dimensions: 21x17
Heating
- Central
Cooling
- Central Air
Appliances
- Included: Dishwasher, Disposal, Microwave, Range, Refrigerator
- Laundry: In Garage
Features
- Cathedral Ceiling(s), Ceiling Fan(s), Eating Space In Kitchen, Split Bedroom, Vaulted Ceiling(s)
- Flooring: Carpet, Ceramic Tile
- Has fireplace: Yes
- Fireplace features: Living Room
Interior area
- Total structure area: 1,988
- Total interior livable area: 1,328 sqft
Property
Parking
- Total spaces: 2
- Parking features: Garage - Attached
- Attached garage spaces: 2
Features
- Levels: One
- Stories: 1
- Exterior features: Private Mailbox
Lot
- Size: 7,350 Square Feet
- Dimensions: 70 x 105
- Features: In County, Sidewalk
Details
- Parcel number: U32292134D00000600039.0
- Zoning: RSC-6
- Special conditions: None
Construction
Type & style
- Home type: SingleFamily
- Architectural style: Traditional
- Property subtype: Single Family Residence
Materials
- Stucco
- Foundation: Slab
- Roof: Shingle
Condition
- New construction: No
- Year built: 1987
Utilities & green energy
- Sewer: Public Sewer
- Water: Public
- Utilities for property: Public
Community & HOA
Community
- Pet fee: $0 monthly
- Subdivision: MULRENNAN GROVES NORTH UNIT II
HOA
- Has HOA: No
Location
- Region: Valrico
Financial & listing details
- Price per square foot: $241/sqft
- Tax assessed value: $213,996
- Annual tax amount: $2,648
- Date on market: 6/16/2026
- Cumulative days on market: 9 days
- Listing terms: Cash,Conventional,FHA,VA Loan
- Ownership: Fee Simple
- Total actual rent: 0
- Road surface type: Paved
Price history
| Date | Event | Price |
|---|---|---|
| 7/27/2026 | Sold | $320,000$241/sqft |
Source:  Stellar MLS #TB8515260 Report a problem Stellar MLS #TB8515260 Report a problem | ||
| 6/25/2026 | Pending sale | $320,000$241/sqft |
Source: Stellar MLS #TB8515260 Report a problem | ||
| 6/16/2026 | Listed for sale | $320,000+413.6%$241/sqft |
Source: Stellar MLS #TB8515260 Report a problem | ||
| 11/6/2013 | Listed for rent | $1,175$1/sqft |
Source: Vintage Real Estate Services Report a problem | ||
| 9/28/1999 | Sold | $62,300$47/sqft |
Source: Public Record Report a problem | ||
Public tax history
| Year | Property taxes | Tax assessment |
|---|---|---|
| 2025 | $2,649 +8.7% | $149,552 +2.9% |
| 2024 | $2,436 +4.7% | $145,337 +3% |
| 2023 | $2,328 +7.2% | $141,104 +3% |
| 2022 | $2,171 +2.2% | $136,994 +3% |
| 2021 | $2,125 +4% | $133,004 +1.4% |
| 2020 | $2,043 -22.8% | $131,168 +6.6% |
| 2019 | $2,645 | $123,018 +10% |
| 2018 | $2,645 +9.9% | $111,835 +5.9% |
| 2017 | $2,408 +4.3% | $105,622 +5.1% |
| 2016 | $2,309 +3.3% | $100,471 +10% |
| 2015 | $2,236 +16.6% | $91,337 +10% |
| 2014 | $1,917 | $83,034 +9.2% |
| 2013 | $1,917 +8% | $76,012 +4% |
| 2012 | $1,775 -9.7% | $73,075 -11.2% |
| 2011 | $1,965 -7% | $82,301 -8.9% |
| 2010 | $2,114 -15.9% | $90,317 -17.9% |
| 2009 | $2,513 -18.2% | $109,977 -20.1% |
| 2008 | $3,071 -10.2% | $137,620 -12.7% |
| 2007 | $3,420 +1.1% | $157,580 +10.2% |
| 2006 | $3,384 +24.7% | $142,952 +31.4% |
| 2005 | $2,714 | $108,797 +21% |
| 2004 | -- | $89,931 +10% |
| 2003 | -- | $81,772 +0.7% |
| 2002 | -- | $81,209 +5.9% |
| 2001 | -- | $76,670 +4.6% |
| 2000 | $1,992 | $73,318 |
Find assessor info on the county website
Neighborhood: 33594
Nearby homes
- $280,7003 bd2 ba1.1k sqft1415 Piney Branch Cir, Valrico, FL 33594Off Market
- $324,8003 bd2 ba1.5k sqft1419 Piney Branch Cir, Valrico, FL 33594Off Market
- $343,1003 bd2 ba1.3k sqft1429 Piney Branch Cir, Valrico, FL 33594Off Market
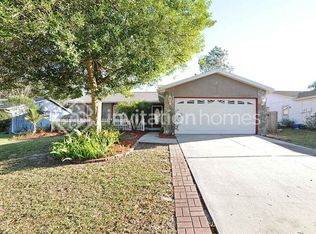
- $285,9003 bd2 ba1.1k sqft1413 Piney Branch Cir, Valrico, FL 33594Off Market

- $403,2003 bd2 ba1.8k sqft1422 Piney Branch Cir, Valrico, FL 33594Off Market
- $316,5003 bd2 ba1.4k sqft1414 Piney Branch Cir, Valrico, FL 33594Off Market
- $347,9003 bd2 ba1.5k sqft1421 Piney Branch Cir, Valrico, FL 33594Off Market
- $331,8003 bd2 ba1.3k sqft1412 Piney Branch Cir, Valrico, FL 33594Off Market
Nearby schools
GreatSchools rating
- 4/10Nelson Elementary SchoolGrades: PK-5Distance: 1.4 mi
- 6/10Mulrennan Middle SchoolGrades: 6-8Distance: 0.8 mi
- 4/10Durant High SchoolGrades: 9-12Distance: 3.7 mi
Schools provided by the listing agent
- Elementary: Nelson-HB
- Middle: Mulrennan-HB
- High: Durant-HB
Source: Stellar MLS. This data may not be complete. We recommend contacting the local school district to confirm school assignments for this home.
Get a cash offer in 3 minutes
Find out how much your home could sell for in as little as 3 minutes with a no-obligation cash offer.
Estimated market value
$319,500
Get a cash offer in 3 minutes
Find out how much your home could sell for in as little as 3 minutes with a no-obligation cash offer.
Estimated market value
$319,500
- Florida
- Hillsborough County
- Valrico
- 33594
- 1417 PINEY BRANCH CIRCLE
Nearby cities
Nearby zip codes
Other Valrico Topics
