Skip main navigation
Under contract
  • Price cut: $14.4K (7/25)
    $129,375

    1417 Proper Ave, Burton, MI 48529

    3beds
    950sqft
    : 
    $1,024/mo
    Get pre-qualified
    Single Family Residence
    Built in 1946
    9,147 Square Feet Lot
    $125,900 Zestimate®
    $136/sqft
    $-- HOA

    What's special

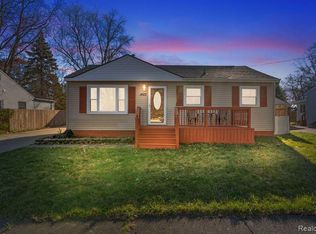
    Some homes simply feel different the moment you walk through the door—and this is one of them. Lovingly built in 1946 by its original owner on a spacious double lot, this home showcases the kind of craftsmanship and thoughtful design that’s becoming increasingly rare. From the wide stairways and elegant cove ceilings to the beautiful ¾-inch oak hardwood floors that run throughout the home, every detail reflects pride of ownership and lasting quality. The oversized kitchen offers abundant cabinetry, generous workspace, and includes all appliances, making it ready for everyday living and entertaining alike. A convenient main-floor bedroom sits just steps from the full bath and built-in hallway storage, while upstairs you’ll find two generously sized bedrooms with charming functional dormers and exceptional storage throughout. The full basement includes laundry appliances and offers endless possibilities for additional storage, hobbies, or future finishing. For added peace of mind, a home warranty is included for the new owner. Outside, the impressive detached two-car garage features an extended workshop or storage area—perfect for projects, extra equipment, or creating the space you’ve always wanted. Homes with this much character, space, quality, and value don’t come along often. This isn’t just a house—it’s a home where decades of cherished memories were made, and now it’s ready for the next chapter. Don’t miss this rare opportunity to own a truly special property at an incredible price. Schedule your private showing today before someone else calls it home...
    53 days
    43
    1

    Zillow last checked:

    Listing updated:

    Listed by:

    Kevan B McDaniel 810-625-4616,

    Keller Williams First 810-515-1503

    Source: Realcomp II,MLS#: 20261054086MLS Logo

      Facts & features

      Interior

      Bedrooms & bathrooms
      • Bedrooms: 3
      • Bathrooms: 1
      • Full bathrooms: 1
      Bedroom
      • Level: Entry
      • Area: 110
      • Dimensions: 10 X 11
      Bedroom
      • Level: Second
      • Area: 156
      • Dimensions: 12 X 13
      Bedroom
      • Level: Second
      • Area: 156
      • Dimensions: 12 X 13
      Other
      • Level: Entry
      • Area: 48
      • Dimensions: 8 X 6
      Dining room
      • Level: Entry
      • Area: 132
      • Dimensions: 12 X 11
      Kitchen
      • Level: Entry
      • Area: 99
      • Dimensions: 11 X 9
      Living room
      • Level: Entry
      • Area: 176
      • Dimensions: 16 X 11
      Heating
      • Forced Air, Natural Gas
      Features
      • Basement: Unfinished
      • Has fireplace: No
      Interior area
      • Total interior livable area: 950 sqft
      • Finished area above ground: 950

      Property

      Parking
      • Total spaces: 2
      • Parking features: Two Car Garage, Detached, Electricityin Garage, Garage Door Opener, Workshop In Garage
      • Garage spaces: 2
      Features
      • Levels: Two
      • Stories: 2
      • Entry location: GroundLevel
      • Patio & porch: Covered
      • Pool features: None
      Lot
      • Size: 9,147 Square Feet
      • Dimensions: 91 x 95
      Details
      • Parcel number: 5931576117
      • Special conditions: Short Sale No,Standard

      Construction

      Type & style
      • Home type: SingleFamily
      • Architectural style: Cape Cod
      • Property subtype: Single Family Residence
      Materials
      • Aluminum Siding
      • Foundation: Basement, Block, Sump Pump
      • Roof: Asphalt
      Condition
      • New construction: No
      • Year built: 1946
      Details
      • Warranty included: Yes

      Utilities & green energy

      • Sewer: Public Sewer
      • Water: Public
      • Utilities for property: Above Ground Utilities, Cable Available, Underground Utilities

      Community & HOA

      Community
      • Subdivision: GREATER FLINT SUB
      HOA
      • Has HOA: No
      Location
      • Region: Burton

      Financial & listing details

      • Price per square foot: $136/sqft
      • Tax assessed value: $21,514
      • Annual tax amount: $1,342
      • Date on market: 7/17/2026
      • Cumulative days on market: 53 days
      • Listing agreement: Exclusive Agency
      • Listing terms: Cash,Conventional,FHA,Va Loan

        Estimated market value

        $125,900

        $120,000 - $132,000

        $1,339/mo

        Price history

        DateEventPrice
        7/30/2026Contingent$129,375$136/sqft
        Source: Realcomp II #20261054086 Report a problem
        7/25/2026Price change$129,375-10%$136/sqft
        Source: Realcomp II #20261054086 Report a problem
        7/17/2026Listed for sale$143,750$151/sqft
        Source: Realcomp II #20261054086 Report a problem

        Public tax history

        YearProperty taxesTax assessment
        2025$1,311 +4%$52,200 +10.1%
        2024$1,260 $47,400 +6.3%
        2023-- $44,600 +23.2%
        2022-- $36,200 +19.5%
        2021-- $30,300 +28.4%
        2020-- $23,600 +0.9%
        2019-- $23,400 -0.8%
        2018$1,067 +5%$23,600
        2017$1,016 -0.7%$23,600 +8.8%
        2016$1,023 $21,700
        2015$1,023 --
        2012-- $16,900 -18.4%
        2011-- $20,700 -21.3%
        2010-- $26,300 -41.7%
        2008$289 $45,100 -10.2%
        2006-- $50,200 +6.1%
        2005-- $47,300 +8%
        2004-- $43,800 +2.6%
        2003-- $42,700 +10.6%
        2002$592 +1.7%$38,600 +10%
        2001$582 +7.1%$35,100 +15.1%
        2000$543 $30,500
        Find assessor info on the county website

        Monthly payment

        Est. payment

        Payment breakdown

        Explore the cost of this home by adjusting the details. Changes won't be saved.
        All calculations are estimates and provided by Zillow, Inc. for informational purposes only. Actual amounts may vary.
        HOA fees may include property taxes on listings classified as Co-Ops. Contact the listing agent and/or owner for fee details.
        See how much you could borrow to make a competitive offer.

        Climate risks

        Neighborhood: 48529

        Getting around

        34 / 100
        Car-Dependent
        39 / 100
        Somewhat Bikeable

        Nearby schools

        GreatSchools rating

        A local agent can set up tours, give advice and negotiate with sellers.

        Browse local experts