MLS# 290099 OPEN HOUSE 2/7 CANCELED DUE TO GOING UNDER CONTRACT. Welcome to this beautifully designed home in the heart of Richland, where a stunning entryway immediately draws you into the warm and inviting center of the home. The spacious living room features vaulted ceilings and expansive windows that flood the space with natural light, creating an open and airy atmosphere perfect for everyday living and entertaining. Just off the living room is the gorgeous kitchen, accented by rich dark cabinetry and elegant crystal pendant lighting. Designed for both function and style, the kitchen offers a spacious pantry, two stoves, and a gas range—ideal for hosting, holiday cooking, or anyone who truly loves to cook. A charming breakfast nook sits perfectly between the kitchen and living room, while a formal dining room provides space for more intimate gatherings. Throughout the home, beautiful hardwood floors add warmth and timeless appeal. The primary suite is thoughtfully located on one side of the home, offering privacy and comfort. It features a luxurious ensuite with a large soaker tub, walk-in shower, and a generous walk-in closet. Conveniently located right next door is an oversized laundry room complete with a utility sink—making daily routines effortless. On the opposite side of the home, you’ll find two additional bedrooms along with a massive office space showcasing built-in shelving and cabinetry, perfect for working from home, hobbies, or a creative studio. The oversized three-car garage boasts tall ceilings and became a favorite gathering spot for the current family, filled with laughter as their son ran in and out playing with friends and the family dog. Situated on over half an acre, the outdoor space is just as special as the interior. Enjoy two covered patios—one off the main living area and a private retreat off the primary suite—ideal for relaxing and taking in peaceful views of birds, quail, and bunnies as they wander up the hillside in the backyard. This home was originally chosen for its cozy feel and unbeatable location. It’s within walking distance to the school, just down the street from shopping, restaurants, grocery stores, freeway access, a local park, and the Badger Mountain hiking trail. The sellers created incredible memories here—earning degrees, building careers, and watching their son grow—and now this special home is ready for its next chapter.
Sold for $585,000
$585,000
1417 Purple Sage St, Richland, WA 99352
3beds
2,272sqft
Single Family Residence
Built in 2012
0.53 Acres Lot
$582,300 Zestimate®
$257/sqft
$2,718 Estimated rent
Home value
$582,300
$547,000 - $617,000
$2,718/mo
Zestimate® history
Owner options
List your home for rent
$2,718/mo
Rent Zestimate®
Find your next renter with Zillow Rental Manager. Plus, with online applications, you can quickly screen prospective tenants – for free.
$2,718/mo
Rent Zestimate®
Refinance and save
$4,170/mo
Est. payment
Refinancing to a lower rate could help reduce your monthly payments and save thousands over the life of the loan.
$4,170/mo
Est. payment
Explore your selling options
Work with a Zillow partner agent
Leverage their expertise and Zillow's premium Showcase listings to get your home seen by more buyers.
Get startedList with your own agent
Get your home in front of millions of buyers by listing it on Zillow.
Learn how to do itSell it yourself
Take full control of how buyers see your home on Zillow by listing For Sale by Owner (FSBO).
List your homeWhat's special
Two covered patiosGorgeous kitchenBeautiful hardwood floorsGenerous walk-in closetWalk-in showerFormal dining roomCharming breakfast nook
Zillow last checked:
Listing updated:
Listed by:
Ashley McCue 509-492-1889,
Retter and Company Sotheby's,
Beau McCue 509-380-8058,
Retter and Company Sotheby's
Bought with:
Yuxia Wu, 106859
Professional Realty Services
Source: PACMLS,MLS#: 290099
Facts & features
Interior
Bedrooms & bathrooms
- Bedrooms: 3
- Bathrooms: 3
- Full bathrooms: 2
- 1/2 bathrooms: 1
Bedroom
- Level: M
- Area: 247
- Dimensions: 13 x 19
Bedroom 1
- Level: M
- Area: 140
- Dimensions: 10 x 14
Bedroom 2
- Level: M
- Area: 130
- Dimensions: 10 x 13
Bedroom 3
- Level: -
Bedroom 4
- Level: -
Bedroom 5
- Level: -
Dining room
- Level: M
- Area: 156
- Dimensions: 12 x 13
Family room
- Level: -
Kitchen
- Level: M
- Area: 221
- Dimensions: 13 x 17
Living room
- Level: M
- Area: 384
- Dimensions: 16 x 24
Office
- Level: M
- Area: 180
- Dimensions: 12 x 15
Heating
- Ceiling, Gas, Furnace
Cooling
- Central Air, Air Cleaner
Appliances
- Included: Cooktop, Dishwasher, Dryer, Disposal, Microwave, Oven, Range/Oven, Refrigerator, Washer, Water Softener Owned, Central Vacuum, Water Purifier, Wine Cooler, Water Heater
- Laundry: Sink
Features
- Vaulted Ceiling(s), Storage, Wired for Sound, Ceiling Fan(s)
- Flooring: Carpet, Laminate, Tile, Wood
- Doors: French Doors
- Windows: Double Pane Windows, Windows - Vinyl, Drapes/Curtains/Blinds
- Basement: None
- Number of fireplaces: 1
- Fireplace features: 1, Gas, Living Room
Interior area
- Total structure area: 2,272
- Total interior livable area: 2,272 sqft
Property
Parking
- Total spaces: 3
- Parking features: Attached, Garage Door Opener, Finished, Off Street, 3 car
- Attached garage spaces: 3
Features
- Levels: 1 Story
- Stories: 1
- Patio & porch: Patio/Covered
- Exterior features: Lighting, Irrigation
- Fencing: Partial
- Has view: Yes
Lot
- Size: 0.53 Acres
- Features: Building Restrictions, Dry Land, Located in City Limits
Details
- Parcel number: 127984030000035
- Zoning description: Residential
Construction
Type & style
- Home type: SingleFamily
- Property subtype: Single Family Residence
Materials
- Stucco
- Foundation: Concrete, Crawl Space
- Roof: Comp Shingle
Condition
- Existing Construction (Not New)
- New construction: No
- Year built: 2012
Utilities & green energy
- Water: Public
- Utilities for property: Sewer Connected
Community & HOA
Community
- Subdivision: Badger Mountain Village 1,Richland South
HOA
- Has HOA: Yes
- HOA fee: $640 annually
Location
- Region: Richland
Financial & listing details
- Price per square foot: $257/sqft
- Tax assessed value: $597,540
- Annual tax amount: $5,541
- Date on market: 1/28/2026
- Listing terms: Cash,Conventional,FHA,VA Loan
- Inclusions: Home & Land
- Electric utility on property: Yes
- Road surface type: Paved
Price history
| Date | Event | Price |
|---|---|---|
| 3/19/2026 | Sold | $585,000-4.1%$257/sqft |
Source:  PACMLS #290099 Report a problem PACMLS #290099 Report a problem | ||
| 2/7/2026 | Pending sale | $610,000$268/sqft |
Source: PACMLS #290099 Report a problem | ||
| 1/28/2026 | Listed for sale | $610,000+11.9%$268/sqft |
Source: PACMLS #290099 Report a problem | ||
| 6/14/2021 | Sold | $545,000+57%$240/sqft |
Source: PACMLS #252955 Report a problem | ||
| 6/26/2012 | Sold | $347,189+520%$153/sqft |
Source: PACMLS #180784 Report a problem | ||
| 7/28/2011 | Sold | $56,000$25/sqft |
Source: Public Record Report a problem | ||
Public tax history
| Year | Property taxes | Tax assessment |
|---|---|---|
| 2024 | $5,541 +114.6% | $597,540 +7.9% |
| 2023 | $2,582 -44.3% | $553,640 +18.8% |
| 2022 | $4,638 -0.6% | $465,840 +10.4% |
| 2021 | $4,664 +3% | $421,940 +7.5% |
| 2020 | $4,527 -21.4% | $392,670 -7.9% |
| 2019 | $5,762 +20.2% | $426,130 +13.8% |
| 2018 | $4,793 -2.2% | $374,370 +16% |
| 2017 | $4,903 +14% | $322,610 |
| 2016 | $4,299 | $322,610 |
| 2015 | $4,299 +7.5% | $322,610 +10.3% |
| 2014 | $3,999 | $292,510 |
| 2013 | $3,999 | $292,510 -5.7% |
| 2012 | -- | $310,150 +359.5% |
| 2011 | -- | $67,500 |
| 2010 | -- | $67,500 |
| 2009 | -- | $67,500 |
| 2008 | -- | -- |
| 2007 | -- | -- |
Find assessor info on the county website
Neighborhood: 99352
Nearby homes
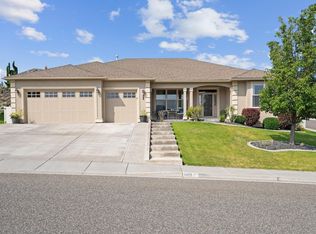
- $607,0003 bd3 ba2.2k sqft1413 Purple Sage St, Richland, WA 99352Sold
- $534,7003 bd2 ba1.8k sqft1425 Purple Sage St, Richland, WA 99352Off Market
- $789,1003 bd4 ba2.6k sqft1416 Badger Mountain Loop, Richland, WA 99352Off Market

- $559,9003 bd2 ba2.4k sqft1420 Purple Sage St, Richland, WA 99352Off Market
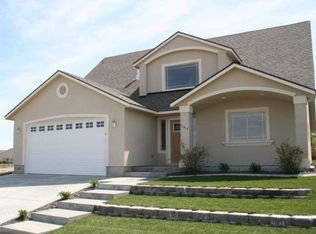
- $673,7004 bd-- ba2.4k sqft1414 Purple Sage St, Richland, WA 99352Off Market
- $632,2002 bd3 ba2.3k sqft1466 Badger Mountain Loop, Richland, WA 99352Off Market
- $837,0004 bd4 ba3.3k sqft1462 Badger Mountain Loop, Richland, WA 99352Off Market
- $826,9004 bd4 ba4.3k sqft1470 Badger Mountain Loop, Richland, WA 99352Off Market
Nearby schools
GreatSchools rating
- 8/10Orchard ElementaryGrades: PK-5Distance: 0.3 mi
- 7/10Leona Libby Middle SchoolGrades: 6-8Distance: 4.6 mi
- 8/10Richland High SchoolGrades: 9-12Distance: 3 mi
Schools provided by the listing agent
- District: Richland
Source: PACMLS. This data may not be complete. We recommend contacting the local school district to confirm school assignments for this home.


Get pre-qualified for a loan
At Zillow Home Loans, we can pre-qualify you in as little as 5 minutes with no impact to your credit score.An equal housing lender. NMLS #10287.
Sell for more on Zillow
Get a Zillow Showcase℠ listing at no additional cost and you could sell for .
$582,300
2% more
+$11,646
With Zillow Showcase(estimated)
$593,946
- Washington
- Benton County
- Richland
- 99352
- 1417 Purple Sage St
Nearby cities
Nearby zip codes
Other Richland Topics
