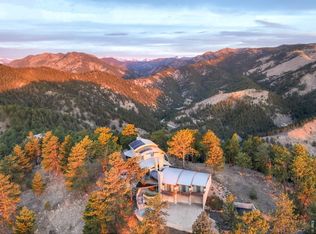
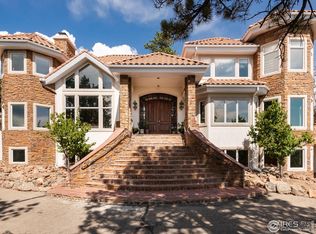
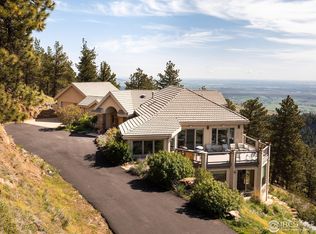
Designed and built by a distinguished Boulder architect as his personal residence, this exceptional two-story home with separate guesthouse showcases unmatched craftsmanship and thoughtful design. Nestled on 35 acres in the coveted, gated Buckingham Hills community, this hidden oasis is one of only nine luxury residences sharing 300 acres of private open space, perfect for hiking and exploring just outside your door. Enjoy vibrant xeriscape gardens, striking rock outcroppings, and breathtaking views of the Continental Divide and Boulder city lights, all just 15 minutes from Broadway. The main and guest residences are thoughtfully separated by a paved, walled courtyard, offering privacy while maximizing enjoyment of the serene surroundings. Both face south, bathing interiors in natural light, and are adorned with elegant artistic iron gates. The main home features soaring ceilings, an inspiring entryway, and a spacious living room with a wood-burning fireplace. The gourmet kitchen boasts custom maple cabinetry, granite counters and backsplash, Sub-Zero refrigerator, Dacor 6-burner gas cooktop, convection wall oven, and beamed ceilings. The dramatic dining room, powder room, and two en-suite bedrooms-including a primary suite with loft, luxurious 5-piece bath, soaking tub, oversized shower, and private sauna-complete the home. Outdoor balconies and covered decks invite year-round enjoyment of the views. The guesthouse includes a large office, en-suite bedroom with tumbled marble bath, library, and a recreation room with wet bar and balcony. Additional amenities include a 3-car garage, mudroom, laundry, radiant heat, central vacuum, 1,500-bottle wine room, copper accents, rain chains, potting area, and two cisterns totaling 4,200 gallons. A true Boulder retreat-private, peaceful, and minutes from dining, shops, and culture. The current list price is well below the County assessed value.
Sold for $2,075,000
Zillow last checked:
Listing updated:
Bought with:
Samantha Hegedus, 100104045
eXp Realty, LLC
Source: IRES as distributed by MLS GRID,MLS#: 1041312
Price history
| Date | Event | Price |
|---|---|---|
| 2/25/2026 | Sold | $2,075,000-11.5%$375/sqft |
Source:  IRES as distributed by MLS GRID #1041312 Report a problem IRES as distributed by MLS GRID #1041312 Report a problem | ||
| 2/3/2026 | Listed for sale | $2,345,000$424/sqft |
Source: IRES as distributed by MLS GRID #1041312 Report a problem | ||
| 1/29/2026 | Pending sale | $2,345,000$424/sqft |
Source:  REcolorado as distributed by MLS GRID #IR1041312 Report a problem REcolorado as distributed by MLS GRID #IR1041312 Report a problem | ||
| 1/18/2026 | Price change | $2,345,000-2.1%$424/sqft |
Source: IRES as distributed by MLS GRID #1041312 Report a problem | ||
| 10/29/2025 | Price change | $2,395,000-4%$433/sqft |
Source: IRES as distributed by MLS GRID #1041312 Report a problem | ||
| 8/8/2025 | Price change | $2,495,000-4%$451/sqft |
Source: IRES as distributed by MLS GRID #1004895 Report a problem | ||
| 2/17/2025 | Price change | $2,600,000-5.5%$470/sqft |
Source: IRES as distributed by MLS GRID #1004895 Report a problem | ||
| 7/14/2024 | Price change | $2,750,000-5.2%$497/sqft |
Source: IRES as distributed by MLS GRID #1004895 Report a problem | ||
| 3/12/2024 | Listed for sale | $2,900,000+78.5%$524/sqft |
Source: IRES as distributed by MLS GRID #1004895 Report a problem | ||
| 4/18/2008 | Sold | $1,625,000-13.1%$294/sqft |
Source: Public Record Report a problem | ||
| 12/14/2007 | Listing removed | $1,869,000$338/sqft |
Source: Listhub #552900 Report a problem | ||
| 12/1/2007 | Listed for sale | $1,869,000$338/sqft |
Source: Listhub #552900 Report a problem | ||
Get a cash offer in 3 minutes
Find out how much your home could sell for in as little as 3 minutes with a no-obligation cash offer.
Estimated market value
$2,020,600
