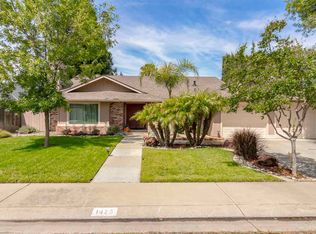
Welcome home to this beautifully maintained property showcasing true pride of ownership both inside and out. Tucked away at the end of a quiet street and bordering an open field, this home offers exceptional privacy and a peaceful setting. Step outside and enjoy your own backyard retreat featuring a sparkling pool, charming gazebo, mature shade trees, and plenty of space for entertaining or relaxing. The large side yard provides additional flexibility for a dog run, storage, or other outdoor needs. Inside, the open-concept floor plan is enhanced by an elegant, tiled raised entry and dining room, vaulted ceilings, abundant natural light, and updated finishes throughout. The remodeled kitchen serves as the heart of the home with an eat-in counter and breakfast nook flowing seamlessly into the living room. Attractive laminate flooring extends through the main living spaces, hallways, and breakfast nook. Recent improvements include a newer roof, HVAC system, water heater, windows and shutters, exterior paint, updated flooring, and a beautifully remodeled kitchen and bathproviding peace of mind and modern comfort for years to come. The formal dining room offers excellent versatility and could potentially be adapted into a fourth bedroom, home office, den, or flex space to fit your lifestyle. With modern curb appeal, thoughtful updates, a desirable location, and an incredible outdoor living experience, this is a home you won't want to miss.
71 days
|
689
|
17
|
Zillow last checked:
Listing updated:
Listed by:
Justin PrillwitzDRE #01933864916-708-7550,
RE/MAX Gold
Source: MetroList Services of CA,MLS#: 226070931Originating MLS: MetroList Services, Inc.
Facts & features
Interior
Bedrooms & bathrooms
Bedrooms: 3
Bathrooms: 2
Full bathrooms: 2
Rooms
Room types: Bathroom, Dining Room, Great Room, Kitchen, Laundry, Living Room
Primary bedroom
Features: Closet
Primary bathroom
Features: Closet, Tile, Window
Dining room
Features: Breakfast Nook, Formal Room, Space in Kitchen
Kitchen
Features: Breakfast Area, Quartz Counter
Heating
Central
Cooling
Ceiling Fan(s), Central Air
Appliances
Included: Free-Standing Gas Range, Gas Water Heater, Dishwasher, Disposal, Microwave, Free-Standing Gas Oven
Laundry: Laundry Room, Cabinets, Electric Dryer Hookup, Gas Dryer Hookup, Inside Room
Features
Flooring: Carpet, Laminate, Tile
Number of fireplaces: 1
Fireplace features: Living Room, Gas Log
Interior area
Total structure area: 0
Total interior livable area: 1,664 sqft
Property
Parking
Total spaces: 4
Parking features: Garage Door Opener, Garage Faces Front
Garage spaces: 2
Uncovered spaces: 2
Features
Levels: One
Stories: 1
Exterior features: Dog Run
Has private pool: Yes
Pool features: In Ground, Vinyl
Fencing: Back Yard,Wood
Lot
Size: 7,200 Square Feet
Features: Auto Sprinkler F&R, Sprinklers In Front, Curb(s)/Gutter(s), Dead End, Landscape Back, Landscape Front
Topography: Level,Trees Many,Level,Trees Many
Details
Additional structures: Gazebo
Parcel number: 081021030000
Zoning: Res
Special conditions: Standard
Construction
Type & style
Home type: SingleFamily
Architectural style: Cottage
Property subtype: Single Family Residence
Materials
Stucco, Wood
Foundation: Concrete, Slab
Roof: Shingle,Composition
Condition
Year built: 1986
Utilities & green energy
Electric: 220 Volts in Laundry
Sewer: Sewer in Street, Public Sewer
Water: Public, Meter Required, Water District
Utilities for property: Cable Connected, Public, Electric, Sewer In & Connected, Internet Available, Natural Gas Connected