
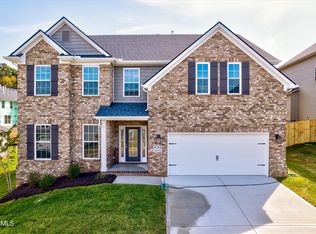
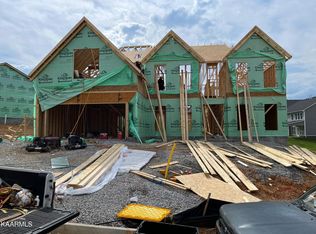
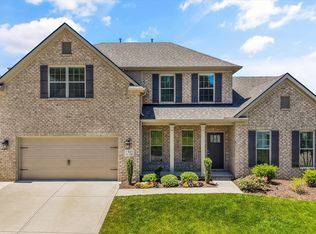
Close in 30 days. The Newcomb II A is a traditional two-story home with a first floor primary bedroom plus three bedrooms, a loft, full bath, and unfinished storage area on the second floor. A large flex area off the entry can serve as an office or formal living area. The kitchen includes a pantry and island with counter dining, opening to the large central family room. A dedicated dining area off the kitchen overlooks the rear yard with a feature window and vaulted ceiling. Seller will pay 2% of loan amount toward closing costs/prepaids or rate buy down if preferred lender, Walden Mortgage is used. A mudroom with drop zone connects the garage to the kitchen, as well as the separate utility room with built in folding counter. The first floor primary bedroom suite is a spacious retreat, with dual vanity, commode closet, walk-in closet, and garden tub and separate shower. Nine foot ceilings are standard on the first floor with ceilings over 10' in the kitchen and family room, and a vaulted dining area.
This property is not currently displayed as for sale or rent on Zillow. This may be different from what's on other websites or public sources.