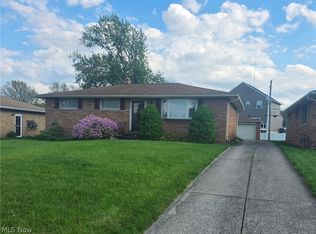
Welcome Home to this meticulously maintained 3-bedroom, 2.5 bath charming brick ranch situated on a quiet dead-end street in Parma within walking distance to West Creek Reservation. Upon entering the home you are greeted with a large foyer, double coat closet, and new laminate wood flooring (2025) that leads into the bright and open kitchen. The kitchen features stainless steel appliances, stainless steel range hood (2023), newer custom skylight, tiled backsplash and T.V. with a wall mount. The dining room and living room carpet (green) include hardwood floors underneath. The updated modern full bathroom (2022) boasts Quartz countertop on new vanity, tub and shower w/multiple shower functions, tiled floor and walls, heated towel rack with control, and wall-mounted heater with control. The bedrooms feature beautiful hardwood floors. The family room/den provides additional living space for relaxing evenings. An updated half bathroom (2024) features an illuminated mirror with smart touch. Additionally, you will find the entrance to the sunroom off the family room/den and you are welcomed by a sliding Pella door that leads to the sunroom and views of the backyard and landscaping. The partially finished basement is the perfect space for entertaining, a home gym, a workshop, or another living area and includes plenty of storage space. The basement features a full bathroom with large jacuzzi tub, walk-in shower and wall-mounted heater with control. The plumbing was updated in 2015 and the electrical panel has 200-Amp service and a transfer switch kit for a generator. The outdoor shed provides more storage and features a solar panel that provides electricity and exhaust fan. Home includes an automatic temperature controlled exhaust fan system. Enjoy cookout's in the summer and entertain guests in the sunroom, or on the private patio in the backyard.
Closed
Street View
$275,000
1417 Roanoke Dr, Parma, OH 44134
3beds
2,352sqft
Single Family Residence
Built in 1967
8,581 Square Feet Lot
$282,200 Zestimate®
$117/sqft
$2,372 Estimated rent
Home value
$282,200
$260,000 - $308,000
$2,372/mo
Zestimate® history
Owner options
List your home for rent
$2,372/mo
Rent Zestimate®
Find your next renter with Zillow Rental Manager. Plus, with online applications, you can quickly screen prospective tenants – for free.
$2,372/mo
Rent Zestimate®
Refinance and save
$1,956/mo
Est. payment
Refinancing to a lower rate could help reduce your monthly payments and save thousands over the life of the loan.
$1,956/mo
Est. payment
Explore your selling options
Work with a Zillow partner agent
Leverage their expertise and Zillow's premium Showcase listings to get your home seen by more buyers.
Get startedList with your own agent
Get your home in front of millions of buyers by listing it on Zillow.
Learn how to do itSell it yourself
Take full control of how buyers see your home on Zillow by listing For Sale by Owner (FSBO).
List your homeWhat's special
Updated half bathroomPartially finished basementAdditional living spaceQuiet dead-end streetBeautiful hardwood floorsStainless steel appliancesHeated towel rack
Zillow last checked:
Listing updated:
Listed by:
Jennifer Adkins 216-972-1186 jennyadkins@kw.com,
Keller Williams Chervenic Rlty,
Nicholas R Papas 216-316-7703,
Keller Williams Chervenic Rlty
Bought with:
Jaclyn Drager, 2016000559
The Agency Cleveland Northcoast
Joshua Anton, 2019005754
The Agency Cleveland Northcoast
Source: MLS Now,MLS#: 5157512 Originating MLS: Akron Cleveland Association of REALTORS
Originating MLS: Akron Cleveland Association of REALTORSFacts & features
Interior
Bedrooms & bathrooms
- Bedrooms: 3
- Bathrooms: 3
- Full bathrooms: 2
- 1/2 bathrooms: 1
- Main level bathrooms: 2
- Main level bedrooms: 3
Primary bedroom
- Description: Ceiling Fan,Flooring: Hardwood
- Features: Window Treatments
- Level: First
- Dimensions: 12 x 10
Bedroom
- Description: Ceiling Fan,Flooring: Hardwood
- Features: Window Treatments
- Level: First
- Dimensions: 11 x 9
Bedroom
- Description: Ceiling Fan,Flooring: Hardwood
- Features: Window Treatments
- Level: First
- Dimensions: 10 x 9
Dining room
- Description: Wall to Wall Carpet,,Flooring: Carpet
- Features: Window Treatments
- Level: First
- Dimensions: 9 x 8
Family room
- Description: Wall to Wall Carpet,Flooring: Carpet
- Features: Window Treatments
- Level: First
- Dimensions: 18 x 13
Kitchen
- Description: Skylight,New Laminate Wood Flooring,Ceiling Fan,Flooring: Luxury Vinyl Tile
- Level: First
- Dimensions: 13 x 11
Living room
- Description: Wall to Wall Carpet,Flooring: Carpet
- Features: Window Treatments
- Level: First
- Dimensions: 16 x 12
Other
- Description: Sun Room - Carpet,Exhaust,Ceiling Fan,Flooring: Carpet
- Level: First
- Dimensions: 17 x 10
Heating
- Forced Air, Gas
Cooling
- Central Air
Appliances
- Included: Dryer, Dishwasher, Humidifier, Microwave, Range, Refrigerator, Washer
- Laundry: In Basement
Features
- Ceiling Fan(s), Entrance Foyer, Eat-in Kitchen, Storage, Soaking Tub, Smart Thermostat, Jetted Tub
- Windows: Skylight(s), Window Treatments
- Basement: Full,Other,Partially Finished,Storage Space
- Number of fireplaces: 1
- Fireplace features: Basement, Gas, Ventless
Interior area
- Total structure area: 2,352
- Total interior livable area: 2,352 sqft
- Finished area above ground: 1,296
- Finished area below ground: 1,056
Property
Parking
- Total spaces: 2
- Parking features: Attached, Garage
- Attached garage spaces: 2
Features
- Levels: One
- Stories: 1
- Patio & porch: Enclosed, Patio, Porch
- Fencing: None
Lot
- Size: 8,581 Square Feet
- Features: Dead End
Details
- Additional structures: Shed(s)
- Parcel number: 44618036
Construction
Type & style
- Home type: SingleFamily
- Architectural style: Ranch
- Property subtype: Single Family Residence
Materials
- Brick
- Roof: Asphalt,Shingle
Condition
- Year built: 1967
Details
- Warranty included: Yes
Utilities & green energy
- Sewer: Public Sewer
- Water: Public
Community & HOA
Community
- Security: Security System
- Subdivision: Ambassador Homes Inc 01
HOA
- Has HOA: No
Location
- Region: Parma
Financial & listing details
- Price per square foot: $117/sqft
- Tax assessed value: $187,400
- Annual tax amount: $4,008
- Date on market: 9/18/2025
- Cumulative days on market: 4 days
Price history
| Date | Event | Price |
|---|---|---|
| 11/3/2025 | Sold | $275,000$117/sqft |
Source:  MLS Now #5157512 Report a problem MLS Now #5157512 Report a problem | ||
| 9/23/2025 | Pending sale | $275,000$117/sqft |
Source: MLS Now #5157512 Report a problem | ||
| 9/18/2025 | Listed for sale | $275,000+89.8%$117/sqft |
Source: MLS Now #5157512 Report a problem | ||
| 11/20/2006 | Sold | $144,900$62/sqft |
Source: Public Record Report a problem | ||
Public tax history
| Year | Property taxes | Tax assessment |
|---|---|---|
| 2025 | $3,325 -7.4% | $65,590 |
| 2024 | $3,593 +8.8% | $65,590 +26.9% |
| 2023 | $3,302 +0.6% | $51,700 |
| 2022 | $3,281 -3.2% | $51,700 |
| 2021 | $3,390 +8.7% | $51,700 +22.1% |
| 2020 | $3,120 +0.6% | $42,350 |
| 2019 | $3,102 -7.2% | $42,350 |
| 2018 | $3,343 +5.1% | $42,350 +12.8% |
| 2017 | $3,181 +5.5% | $37,560 |
| 2016 | $3,014 | $37,560 |
| 2015 | $3,014 -6.4% | $37,560 -7% |
| 2014 | $3,220 +2.2% | $40,400 |
| 2013 | $3,150 +4.6% | $40,400 |
| 2012 | $3,013 -10.3% | $40,400 -15.3% |
| 2011 | $3,359 +9.5% | $47,710 |
| 2010 | $3,066 +0.9% | $47,710 |
| 2009 | $3,040 +6.5% | $47,710 |
| 2008 | $2,854 +8.1% | $47,710 |
| 2007 | $2,641 +0.3% | $47,710 |
| 2006 | $2,632 +7.7% | $47,710 +10% |
| 2005 | $2,444 +11.1% | $43,370 |
| 2004 | $2,199 +1.6% | $43,370 |
| 2003 | $2,164 +4.9% | $43,370 +7.5% |
| 2002 | $2,062 -39.7% | $40,360 |
| 2001 | $3,419 -0.1% | $40,360 |
| 2000 | $3,423 | $40,360 |
Find assessor info on the county website
Neighborhood: 44134
Nearby homes
- $265,0003 bd2 ba1.9k sqft1423 Roanoke Dr, Parma, OH 44134Sold
- $222,7003 bd1 ba1.1k sqft1413 Roanoke Dr, Parma, OH 44134Off Market
- $215,2003 bd1 ba1.1k sqft1501 Roanoke Dr, Parma, OH 44134Off Market
- $224,7003 bd1 ba1.4k sqft1407 Roanoke Dr, Parma, OH 44134Off Market
- $398,0003 bd2 ba1.8k sqft1452 Mason Dr, Parma, OH 44134Off Market
- $387,2003 bd2 ba1.8k sqft1490 Mason Dr, Parma, OH 44134Off Market
- $236,6003 bd2 ba1.2k sqft1509 Roanoke Dr, Parma, OH 44134Off Market
- $234,3003 bd1 ba1.2k sqft1422 Roanoke Dr, Parma, OH 44134Off Market
Nearby schools
GreatSchools rating
- 4/10Shiloh Middle SchoolGrades: 5-8Distance: 0.4 mi
- 6/10Normandy High SchoolGrades: 9-12Distance: 2.3 mi
- 6/10John Muir Elementary SchoolGrades: K-4Distance: 1.2 mi
Schools provided by the listing agent
- District: Parma CSD - 1824
Source: MLS Now. This data may not be complete. We recommend contacting the local school district to confirm school assignments for this home.
Get a cash offer in 3 minutes
Find out how much your home could sell for in as little as 3 minutes with a no-obligation cash offer.
Estimated market value
$282,200
Get a cash offer in 3 minutes
Find out how much your home could sell for in as little as 3 minutes with a no-obligation cash offer.
Estimated market value
$282,200
- Ohio
- Cuyahoga County
- Parma
- 44134
- 1417 Roanoke Dr
Nearby cities
Nearby zip codes
Other Parma Topics
