A welcoming front porch sets the tone for this spacious Wild Horse home! Neutral finishes throughout the main level keep everything feeling fresh and move in ready, while the thoughtful floor plan makes everyday life feel easy. The open concept main level is filled with natural light. Whether you're gathering with friends, helping with dinner, or enjoying a slower morning at home, the layout keeps everyone connected. The kitchen features wood look LVP, dark wood cabinetry, a large island with the sink, and seating for breakfast, a quick snack, or a spot to catch up while dinner is being made. The dining area opens directly to the deck and backyard, making summer grilling and outdoor meals an easy extension of the indoor living space. Just off the kitchen, the main floor laundry room includes a folding counter with great storage and organization. At the end of the day, unwind in the primary suite with a spacious bedroom, walk in closet, and private bathroom featuring dual sinks and a linen closet. Two additional bedrooms on the main level share a full bathroom across the hall, giving you flexibility for family, a home office, or hobby space. The lower level adds even more living space with a spacious family room featuring daylight windows that bring in plenty of natural light, along with a stacked stone fireplace that creates a great focal point. It's an easy space to settle in for movie nights, watch the game, or spread out with the kids. Two additional bedrooms and a large bathroom make the lower level especially versatile, whether you need space for guests, work out space, or storage. Outside, the fenced 1/3 acre corner lot gives you plenty of room to safely enjoy the backyard. The attached three stall garage provides plenty of room for everyday parking along with storage. With room for everyone to spread out, gather together, and make the space your own, this Wild Horse home is ready for its next chapter.
For sale
$454,900
1417 Rocky Ridge Rd, Cedar Falls, IA 50613
5beds
2,558sqft
Single Family Residence
Built in 2016
0.36 Acres Lot
$442,200 Zestimate®
$178/sqft
$25/mo HOA
What's special
Welcoming front porchDark wood cabinetry
- 3 days
- 757
- 34
Zillow last checked:
Listing updated:
Listed by:
Ann Lyons 319-269-1384,
Oakridge Real Estate
Source: Northeast Iowa Regional BOR as distributed by MLS GRID,MLS#: 20264369
Facts & features
Interior
Bedrooms & bathrooms
- Bedrooms: 5
- Bathrooms: 3
- Full bathrooms: 2
- 3/4 bathrooms: 1
Rooms
- Room types: Main Floor Laundry, Primary Bedroom En Suite, Primary Bedroom, Primary Bedroom w/ Closet, Lwr Level Family Room
Other
- Level: Upper
Other
- Level: Main
Other
- Level: Lower
Heating
- Forced Air, Natural Gas
Cooling
- Central Air
Appliances
- Included: Appliances Negotiable, Dishwasher, Disposal, Gas Water Heater
- Laundry: 1st Floor, Laundry Room
Features
- Ceiling Fan(s)
- Doors: Sliding Doors
- Basement: Partially Finished
- Has fireplace: Yes
- Fireplace features: One, Family Room
Interior area
- Total interior livable area: 2,558 sqft
- Finished area below ground: 1,050
Property
Parking
- Total spaces: 3
- Parking features: Attached Garage, Garage Door Opener
- Has attached garage: Yes
- Carport spaces: 3
Features
- Patio & porch: Deck
- Fencing: Fenced
Lot
- Size: 0.36 Acres
- Dimensions: 109 x 143
- Features: Corner Lot
Details
- Parcel number: 891416228011
- Zoning: R-1
- Special conditions: Standard
Construction
Type & style
- Home type: SingleFamily
- Property subtype: Single Family Residence
Materials
- Vinyl Siding
- Roof: Shingle,Asphalt
Condition
- Year built: 2016
Utilities & green energy
- Sewer: Public Sewer
- Water: Public
Community & HOA
Community
- Features: Sidewalks
- Security: Smoke Detector(s)
HOA
- Has HOA: Yes
- HOA fee: $300 annually
Location
- Region: Cedar Falls
Financial & listing details
- Price per square foot: $178/sqft
- Tax assessed value: $382,450
- Annual tax amount: $5,740
- Date on market: 9/10/2026
- Cumulative days on market: 4 days
- Road surface type: Concrete, Hard Surface Road
Estimated market value
$442,200
$420,000 - $464,000
$1,962/mo
Price history
| Date | Event | Price |
|---|---|---|
| 9/10/2026 | Listed for sale | $454,900+19.7%$178/sqft |
Source:  Northeast Iowa Regional BOR as distributed by MLS GRID #20264369 Report a problem Northeast Iowa Regional BOR as distributed by MLS GRID #20264369 Report a problem | ||
| 9/29/2021 | Sold | $379,900$149/sqft |
Source: Northeast Iowa Regional BOR as distributed by MLS GRID #20213714 Report a problem | ||
| 8/22/2021 | Pending sale | $379,900$149/sqft |
Source: Northeast Iowa Regional BOR as distributed by MLS GRID #20213714 Report a problem | ||
| 8/4/2021 | Listed for sale | $379,900+35.6%$149/sqft |
Source: Northeast Iowa Regional BOR as distributed by MLS GRID #20213714 Report a problem | ||
| 1/13/2017 | Sold | $280,149$110/sqft |
Source: Northeast Iowa Regional BOR as distributed by MLS GRID #20162489 Report a problem | ||
Public tax history
| Year | Property taxes | Tax assessment |
|---|---|---|
| 2025 | $5,988 +2.9% | $382,450 +2.8% |
| 2024 | $5,818 -7% | $372,100 |
| 2023 | $6,253 -1.2% | $372,100 +9.8% |
| 2022 | $6,329 +6.9% | $338,740 |
| 2021 | $5,918 +2% | $338,740 +6.6% |
| 2020 | $5,801 +18% | $317,820 |
| 2019 | $4,914 +0.2% | $317,820 +19.8% |
| 2018 | $4,903 0% | $265,340 |
| 2017 | $4,904 +17414.3% | $265,340 +16693.7% |
| 2016 | $28 | $1,580 |
| 2015 | $28 | $1,580 |
| 2014 | $28 | $1,580 |
Find assessor info on the county website
Monthly payment
Est. payment
Payment breakdown
Explore the cost of this home by adjusting the details. Changes won't be saved.Climate risks
Neighborhood: 50613
Nearby schools
Schools provided by the listing agent
- Elementary: Hansen
- Middle: Holmes Junior High
- High: Cedar Falls High
Source: Northeast Iowa Regional BOR as distributed by MLS GRID. This data may not be complete. We recommend contacting the local school district to confirm school assignments for this home.
- $381,2003 bd2 ba1.4k sqft1409 Rocky Ridge Rd, Cedar Falls, IA 50613Off Market
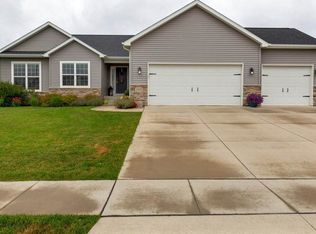
- $604,4006 bd3 ba3.1k sqft4222 Sonoma Dr, Cedar Falls, IA 50613Off Market
- $510,8005 bd3 ba1.8k sqft1401 Rocky Ridge Rd, Cedar Falls, IA 50613Off Market
- $421,8003 bd3 ba1.6k sqft1018 Rocky Ridge Rd, Cedar Falls, IA 50613Off Market
Similar homes
- $449,9005 bd3 ba2.4k sqft1015 Rocky Ridge Rd, Cedar Falls, IA 50613For Sale
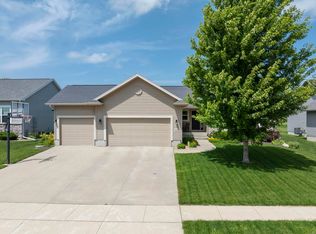 MLS ID #20263557, Sara Junaid, Oakridge Real Estate. Northeast Iowa Regional BOR as distributed by MLS GRID
 - $485,0004 bd3 ba2k sqft5522 Red Oak Ln, Cedar Falls, IA 50613For Sale
 MLS ID #20263235, Carissa L Holton, EXP Realty, LLC. Northeast Iowa Regional BOR as distributed by MLS GRID
 - $534,5005 bd3 ba2.6k sqft3732 Broomfield Dr, Cedar Falls, IA 50613For Sale
 MLS ID #20262905, Amy Wienands, AWRE, EXP Realty, LLC. Northeast Iowa Regional BOR as distributed by MLS GRID
 - $525,0005 bd4 ba2.9k sqft2224 Vera Way, Cedar Falls, IA 50613For Sale
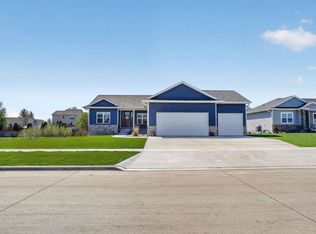 MLS ID #20263349, Bethany Benner, Oakridge Real Estate. Northeast Iowa Regional BOR as distributed by MLS GRID
