Skip main navigation
Off market
  • $1,020,600

    1417 Rogers St, Golden, CO 80401

    5beds
    3,316sqft
    MultiFamily
    Built in 2019
    -- sqft lot
    $1,020,600 Zestimate®
    $308/sqft
    $3,832 Estimated rent

    Home value

    $1,020,600

    $959,000 - $1.08M

    $3,832/mo

    Zestimate® history
    Loading
    Loading...

    Owner options

    List your home for rent

    $3,832/mo

    Rent Zestimate®

    Find your next renter with Zillow Rental Manager. Plus, with online applications, you can quickly screen prospective tenants – for free.

    Learn more

    $3,832/mo

    Rent Zestimate®

    Refinance and save

    $5,925/mo

    Est. payment

    Refinancing to a lower rate could help reduce your monthly payments and save thousands over the life of the loan.

    See today's rates

    $5,925/mo

    Est. payment

    Explore your selling options

    Work with a Zillow partner agent

    Leverage their expertise and Zillow's premium Showcase listings to get your home seen by more buyers.

    Get started

    List with your own agent

    Get your home in front of millions of buyers by listing it on Zillow.

    Learn how to do it

    Sell it yourself

    Take full control of how buyers see your home on Zillow by listing For Sale by Owner (FSBO).

    List your home

    What's special

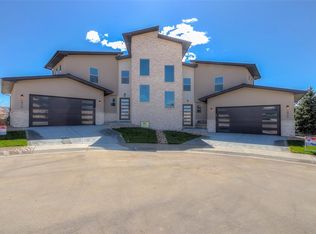
    Available now! Premium site in Golden Mesa with mountain views! Contemporary ranch style home w/fin basement! Many custom upgrades! Beautiful upscale details have been added. Sleek design, soft-close kitchen cabinets with under cabinet lighting, top of the line Jenn-Aire stainless appliances including 6 burner gas cook-top, wall oven/microwave, and an ultra-quiet Bosch dishwasher. Master suite w/5 piece bath and 2 closets. Wide plank laminate floors, multiple skylights, and added transoms give tons of light and an airy feel. Elegant interior trim, 8 ft doors, and 12 ft ceilings. The EV plug in the garage has been added as has the gas line to the dryer and tankless hot water heater. The upgrades create a space you'll never want to leave. Convenient to Colorado School of Mines, Table Mountain Trails, NREL, Denver West, Colorado Mills, and public transportation. Golden offers an unparalleled lifestyle with abundant shopping, dining, golf, hiking, water park, and so much more!

    This property is off market, which means it's not currently listed for sale or rent on Zillow. This may be different from what's available on other websites or public sources.

    Facts & features

    Interior

    Bedrooms & bathrooms
    • Bedrooms: 5
    • Bathrooms: 4
    • Full bathrooms: 1
    • 3/4 bathrooms: 3
    Heating
    • Forced air, Gas
    Cooling
    • Central
    Appliances
    • Included: Dishwasher, Microwave, Range / Oven
    • Laundry: In Unit, Sink
    Features
    • Ceiling Fan(s), Kitchen Island, Pantry, Walk-In Closet(s), Vaulted Ceiling(s), Granite Counters, Eat-in Kitchen, Built-in Features, Entrance Foyer, Open Floorplan, Quartz Counters, Master Suite, Five Piece Bath, Smoke Free
    • Flooring: Tile, Carpet, Hardwood
    • Windows: Double Pane Windows, Skylight(s)
    • Basement: Finished
    • Has fireplace: Yes
    • Fireplace features: Gas, Great Room, Gas Log
    • Common walls with other units/homes: 1 Common Wall, End Unit, No One Below, No One Above
    Interior area
    • Total interior livable area: 3,316 sqft
    • Finished area below ground: 1059.00

    Property

    Parking
    • Total spaces: 2
    • Parking features: Garage - Attached
    Features
    • Entry location: Exterior Access
    • Patio & porch: Patio, Front Porch
    • Exterior features: Stone, Stucco
    • Has view: Yes
    • View description: Mountain
    Lot
    • Size: 6,594 sqft
    • Features: Cul-de-Sac, Near Public Transit
    Details
    • Parcel number: 4002106131
    • Zoning description: res

    Construction

    Type & style
    • Home type: MultiFamily
    • Architectural style: Contemporary
    Materials
    • Other
    • Roof: Composition
    Condition
    • Year built: 2019

    Utilities & green energy

    • Sewer: Public Sewer
    • Water: Public

    Community & neighborhood

    Location
    • Region: Golden

    HOA & financial

    HOA
    • Has HOA: Yes
    • HOA fee: $83 monthly
    • Services included: Trash

    Other

    Other facts
    • Flooring: Wood, Carpet, Tile
    • ViewYN: true
    • Sewer: Public Sewer
    • WaterSource: Public
    • Heating: Forced Air, Natural Gas
    • RoadSurfaceType: Paved
    • Appliances: Dishwasher, Microwave, Cooktop, Oven, Down Draft
    • AssociationYN: true
    • FireplaceYN: true
    • InteriorFeatures: Ceiling Fan(s), Kitchen Island, Pantry, Walk-In Closet(s), Vaulted Ceiling(s), Granite Counters, Eat-in Kitchen, Built-in Features, Entrance Foyer, Open Floorplan, Quartz Counters, Master Suite, Five Piece Bath, Smoke Free
    • Basement: Finished, Partial, Interior Entry
    • GarageYN: true
    • HeatingYN: true
    • NumberOfUnitsTotal: 2
    • CoolingYN: true
    • PatioAndPorchFeatures: Patio, Front Porch
    • FireplaceFeatures: Gas, Great Room, Gas Log
    • FireplacesTotal: 1
    • RoomsTotal: 15
    • AssociationFeeIncludes: Trash
    • ConstructionMaterials: Frame, Stone, Stucco
    • PropertyAttachedYN: true
    • Roof: Composition
    • WindowFeatures: Double Pane Windows, Skylight(s)
    • LotFeatures: Cul-de-Sac, Near Public Transit
    • ArchitecturalStyle: Contemporary
    • RentIncludes: Water
    • CoveredSpaces: 2
    • CommonWalls: 1 Common Wall, End Unit, No One Below, No One Above
    • Cooling: Central Air
    • View: Mountain(s)
    • LaundryFeatures: In Unit, Sink
    • BelowGradeFinishedArea: 1059.00
    • ZoningDescription: res
    • AttachedGarageYN: 1
    • MlsStatus: Pending
    • CoListAgentEmail: Sheila.Weaver@comcast.net
    • CoListAgentFullName: Sheila Weaver
    • EntryLocation: Exterior Access
    • BuildingName: Golden Mesa
    • Road surface type: Paved

    Price history

    DateEventPrice
    2/28/2020Sold$715,000-1.3%$216/sqft
    Source: Public Record Report a problem
    1/23/2020Pending sale$724,500$218/sqft
    Source: Re/max Alliance #2440322 Report a problem
    11/14/2019Price change$724,500-2%$218/sqft
    Source: RE/MAX ALLIANCE #2440322 Report a problem
    10/18/2019Price change$739,000-1.4%$223/sqft
    Source: RE/MAX ALLIANCE #2440322 Report a problem
    9/17/2019Price change$749,700+17.1%$226/sqft
    Source: RE/MAX ALLIANCE #2440322 Report a problem
    6/4/2019Pending sale$640,000$193/sqft
    Source: RE/MAX ALLIANCE #2440322 Report a problem
    6/4/2019Listed for sale$640,000$193/sqft
    Source: RE/MAX ALLIANCE #2440322 Report a problem

    Public tax history

    YearProperty taxesTax assessment
    2025$5,275 -0.3%$62,667 +6.2%
    2024$5,289 +12.2%$59,030 -5.9%
    2023$4,712 -1.4%$62,715 +21.6%
    2022$4,777 +23.7%$51,564 -2.8%
    2021$3,863 $53,047 +93.7%
    2020$3,863 +73.1%$27,389
    2019$2,232 +37.8%$27,389 +42.6%
    2018$1,620 $19,208
    2017$1,620 $19,208

    Find assessor info on the county website

    Neighborhood: West Pleasant View

    Nearby schools

    GreatSchools rating
    Schools provided by the listing agent
    • Elementary: Welchester
    • Middle: Bell
    • High: Golden
    • District: Jefferson County R-1

    Source: The MLS. This data may not be complete. We recommend contacting the local school district to confirm school assignments for this home.

    Get a cash offer in 3 minutes
    Find out how much your home could sell for in as little as 3 minutes with a no-obligation cash offer.
    Estimated market value
    $1,020,600
    Get a cash offer in 3 minutes
    Find out how much your home could sell for in as little as 3 minutes with a no-obligation cash offer.
    Estimated market value
    $1,020,600