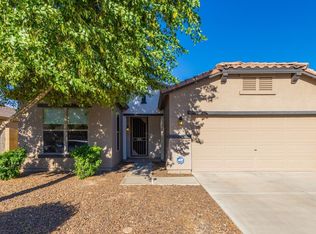
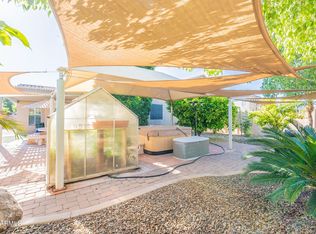
Former model with extra bells and whistles. EXTRA DEEP garage nearly 24'. Recessed lighting, crown molding, surround sound T/O entire home, RO & water softener. Pool pump replaced 2019, Pool cleaner replaced 2022 and all appliances newer. Beautiful over sized tile, ceiling fans in all rooms. Master w/ spacious walk-in closet. Split floorplan. PEBBLE TEC pool ready for your enjoyment. Very gently lived in. Come see this sweet gem!
Sold for $380,000
$380,000
1417 S 115TH Drive, Avondale, AZ 85323
3beds
2baths
1,466sqft
Single Family Residence
Built in 2004
6,960 Square Feet Lot
$371,400 Zestimate®
$259/sqft
$2,063 Estimated rent
Home value
$371,400
$338,000 - $409,000
$2,063/mo
Zestimate® history
Owner options
List your home for rent
$2,063/mo
Rent Zestimate®
Find your next renter with Zillow Rental Manager. Plus, with online applications, you can quickly screen prospective tenants – for free.
$2,063/mo
Rent Zestimate®
Refinance and save
$2,279/mo
Est. payment
Refinancing to a lower rate could help reduce your monthly payments and save thousands over the life of the loan.
$2,279/mo
Est. payment
Explore your selling options
Work with a Zillow partner agent
Leverage their expertise and Zillow's premium Showcase listings to get your home seen by more buyers.
Get startedList with your own agent
Get your home in front of millions of buyers by listing it on Zillow.
Learn how to do itSell it yourself
Take full control of how buyers see your home on Zillow by listing For Sale by Owner (FSBO).
List your homeWhat's special
Pebble tec poolExtra deep garageSplit floorplanRecessed lightingCrown moldingOver sized tileSurround sound
Zillow last checked:
Listing updated:
Listed by:
Maureen Waters 602-647-6590,
Iconic Realty PA
Bought with:
Carmen Humphrey, SA542296000
RE/MAX Desert Showcase
Doy Humphrey, SA680793000
RE/MAX Desert Showcase
Source: ARMLS,MLS#: 6796409
Facts & features
Interior
Bedrooms & bathrooms
- Bedrooms: 3
- Bathrooms: 2
Heating
- Electric
Cooling
- Central Air, Ceiling Fan(s)
Appliances
- Included: Water Purifier
Features
- High Speed Internet, Eat-in Kitchen, Breakfast Bar, No Interior Steps, Kitchen Island, Pantry, Full Bth Master Bdrm
- Flooring: Carpet, Tile
- Windows: Solar Screens, Double Pane Windows
- Has basement: No
Interior area
- Total structure area: 1,466
- Total interior livable area: 1,466 sqft
Property
Parking
- Total spaces: 4
- Parking features: Garage Door Opener, Extended Length Garage, Direct Access
- Garage spaces: 2
- Uncovered spaces: 2
Features
- Stories: 1
- Patio & porch: Patio
- Exterior features: Built-in Barbecue
- Has private pool: Yes
- Pool features: Play Pool
- Spa features: None
- Fencing: Block
Lot
- Size: 6,960 Square Feet
- Features: Sprinklers In Rear, Sprinklers In Front, Desert Back, Desert Front, Gravel/Stone Front, Gravel/Stone Back, Grass Front, Grass Back, Auto Timer H2O Front, Auto Timer H2O Back
Details
- Parcel number: 50030395
Construction
Type & style
- Home type: SingleFamily
- Architectural style: Contemporary,Ranch
- Property subtype: Single Family Residence
Materials
- Stucco, Wood Frame, Painted
- Roof: Tile
Condition
- Year built: 2004
Details
- Builder name: Ryland
Utilities & green energy
- Sewer: Public Sewer
- Water: City Water
Community & HOA
Community
- Features: Near Bus Stop, Playground, Biking/Walking Path
- Security: Security System Owned
- Subdivision: COLDWATER RIDGE
HOA
- Has HOA: Yes
- Services included: Maintenance Grounds
- HOA fee: $73 monthly
- HOA name: COLDWATER RIDGE HOA
- HOA phone: 602-957-9191
Location
- Region: Avondale
Financial & listing details
- Price per square foot: $259/sqft
- Tax assessed value: $298,700
- Annual tax amount: $1,433
- Date on market: 12/21/2024
- Cumulative days on market: 35 days
- Listing terms: Cash,Conventional,FHA,VA Loan
- Ownership: Fee Simple
Price history
| Date | Event | Price |
|---|---|---|
| 1/24/2025 | Sold | $380,000-1.3%$259/sqft |
Source:  ARMLS #6796409 Report a problem ARMLS #6796409 Report a problem | ||
| 12/21/2024 | Listed for sale | $385,000+71.1%$263/sqft |
Source: ARMLS #6796409 Report a problem | ||
| 7/24/2018 | Sold | $225,000-2.2%$153/sqft |
Source: ARMLS #5764548 Report a problem | ||
| 7/12/2018 | Price change | $230,000-4.1%$157/sqft |
Source: West USA Realty #5764548 Report a problem | ||
| 7/10/2018 | Listed for sale | $239,900$164/sqft |
Source: West USA Realty #5764548 Report a problem | ||
| 7/10/2018 | Pending sale | $239,900$164/sqft |
Source: West USA Realty #5764548 Report a problem | ||
| 6/21/2018 | Listed for sale | $239,900$164/sqft |
Source: West USA Realty #5764548 Report a problem | ||
| 6/21/2018 | Pending sale | $239,900$164/sqft |
Source: West USA Realty #5764548 Report a problem | ||
| 5/29/2018 | Price change | $239,900-2.1%$164/sqft |
Source: West USA Realty #5764548 Report a problem | ||
| 5/11/2018 | Listed for sale | $245,000+11.4%$167/sqft |
Source: West USA Realty #5764548 Report a problem | ||
| 12/22/2005 | Sold | $219,990$150/sqft |
Source: Public Record Report a problem | ||
Public tax history
| Year | Property taxes | Tax assessment |
|---|---|---|
| 2025 | $1,592 +12.8% | $29,870 -10.2% |
| 2024 | $1,411 | $33,270 |
Find assessor info on the county website
Neighborhood: Coldwater Ridge
Nearby homes
- $372,3004 bd2 ba1.7k sqft1501 S 115th Dr, Avondale, AZ 85323Off Market
- $380,6004 bd2 ba1.9k sqft1413 S 115th Dr, Avondale, AZ 85323Off Market
- $417,4004 bd2 ba1.7k sqft1505 S 115th Dr, Avondale, AZ 85323Off Market

- $404,0003 bd2 ba1.7k sqft1409 S 115th Dr, Avondale, AZ 85323Sold
- $418,9004 bd2 ba1.9k sqft1405 S 115th Dr, Avondale, AZ 85323Off Market
- $446,2004 bd3 ba2.3k sqft1416 S 115th Dr, Avondale, AZ 85323Off Market
- $506,7005 bd3 ba3.3k sqft1502 S 115th Dr, Avondale, AZ 85323Off Market
- $351,2003 bd2 ba1.5k sqft1412 S 115th Dr, Avondale, AZ 85323Off Market
Nearby schools
GreatSchools rating
- 6/10Littleton Elementary SchoolGrades: PK-8Distance: 0.2 mi
- 7/10La Joya Community High SchoolGrades: 9-12Distance: 0.4 mi
- 6/10Estrella Vista Elementary SchoolGrades: K-8Distance: 0.5 mi
Schools provided by the listing agent
- Elementary: Littleton Elementary School
- Middle: Littleton Elementary School
- High: La Joya Community High School
- District: Littleton Elementary District
Source: ARMLS. This data may not be complete. We recommend contacting the local school district to confirm school assignments for this home.
Get a cash offer in 3 minutes
Find out how much your home could sell for in as little as 3 minutes with a no-obligation cash offer.
Estimated market value
$371,400
Get a cash offer in 3 minutes
Find out how much your home could sell for in as little as 3 minutes with a no-obligation cash offer.
Estimated market value
$371,400
- Arizona
- Maricopa County
- Avondale
- 85323
- Coldwater Ridge
- 1417 S 115TH Drive
Nearby cities
Nearby neighborhoods
Nearby zip codes
Other Avondale Topics
