Skip main navigation
Sold
  • Listed by: Keller Williams Realty
    Bought with: John L. Scott, Inc
    $585,000

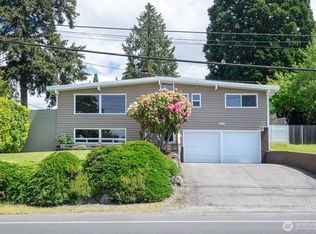
    1417 S 257th Place, Des Moines, WA 98198

    3beds
    1,230sqft
    Single Family Residence
    Built in 1976
    7,235.32 Square Feet Lot
    $582,200 Zestimate®
    $476/sqft
    $2,966 Estimated rent

    Home value

    $582,200

    $541,000 - $629,000

    $2,966/mo

    Zestimate® history
    Loading
    Loading...

    Owner options

    List your home for rent

    $2,966/mo

    Rent Zestimate®

    Find your next renter with Zillow Rental Manager. Plus, with online applications, you can quickly screen prospective tenants – for free.

    Learn more

    $2,966/mo

    Rent Zestimate®

    Refinance and save

    $3,527/mo

    Est. payment

    Refinancing to a lower rate could help reduce your monthly payments and save thousands over the life of the loan.

    See today's rates

    $3,527/mo

    Est. payment

    Explore your selling options

    Work with a Zillow partner agent

    Leverage their expertise and Zillow's premium Showcase listings to get your home seen by more buyers.

    Get started

    List with your own agent

    Get your home in front of millions of buyers by listing it on Zillow.

    Learn how to do it

    Sell it yourself

    Take full control of how buyers see your home on Zillow by listing For Sale by Owner (FSBO).

    List your home

    What's special

    Mature fruit treesSpacious kitchenNewer hardwood floorsLarge storage shedPrivate deckQuiet cul-de-sacNew stove
    Tucked away on a quiet cul-de-sac in Des Moines, this beautifully updated 3-bedroom, 2-bath home offers comfort, style, and everyday convenience. With 1,260 square feet of thoughtfully designed living space, you’ll love the blend of warm, custom cedar woodwork and modern updates throughout. Newer hardwood floors, fresh carpet, and luxury vinyl plank in the kitchen and baths create a clean, cohesive feel from room to room. The spacious kitchen is a true standout—featuring ample counter space, a new stove, and room to gather, cook, and connect. Step outside to your private deck, perfect for relaxing or entertaining, overlooking a generous 7,000+ square foot lot with mature fruit trees and plenty of space to enjoy the outdoors. A large storage shed adds flexibility for hobbies, tools, or extra storage. Additional updates like a new hot water tank and Port of Seattle insulation package provide comfort and efficiency year-round. Brand new washer and dryer, New roof in 2019, New furnace in 2025. Seller inspection available. Located near schools, shopping, and multiple commuting options—including easy access to commuter rail—this home combines a peaceful setting with everyday accessibility. Walking Distance to Salt Water State Park. Homes like this, with thoughtful updates and a great location, don’t come along often—schedule your showing and experience it for yourself.

    Zillow last checked:

    Listing updated:

    Listed by:

    John Hurlbut,

    Keller Williams Realty

    Bought with:

    Debby Smith, 7108

    John L. Scott, Inc

    Source: NWMLS as distributed by MLS GRID,MLS#: 2513971MLS Logo

    Facts & features

    Interior

    Bedrooms & bathrooms
    • Bedrooms: 3
    • Bathrooms: 2
    • Full bathrooms: 1
    • 3/4 bathrooms: 1
    • Main level bathrooms: 2
    • Main level bedrooms: 3
    Primary bedroom
    • Level: Main
    Bedroom
    • Level: Main
    Bedroom
    • Level: Main
    Bathroom full
    • Level: Main
    Bathroom three quarter
    • Level: Main
    Dining room
    • Level: Main
    Entry hall
    • Level: Main
    Family room
    • Level: Main
    Kitchen with eating space
    • Level: Main
    Utility room
    • Level: Garage
    Heating
    • Fireplace, Forced Air, Natural Gas
    Cooling
    • None
    Appliances
    • Included: Dishwasher, Disposal, Dryer, Refrigerator, Stove(s)/Range(s), Washer, Dishwasher(s), Dryer(s), Garbage Disposal, Refrigerator(s), Washer(s), Water Heater Location: Garage
    Features
    • Bath Off Primary, Dining Room
    • Flooring: Hardwood, Vinyl, Vinyl Plank, Carpet
    • Windows: Triple Pane Windows
    • Basement: None
    • Number of fireplaces: 1
    • Fireplace features: Wood Burning, Main Level: 1, Fireplace
    Interior area
    • Total structure area: 1,230
    • Total interior livable area: 1,230 sqft

    Property

    Parking
    • Total spaces: 4
    • Parking features: Driveway, Attached Garage
    • Has attached garage: Yes
    • Covered spaces: 2
    • Uncovered spaces: 2
    Features
    • Levels: One
    • Stories: 1
    • Entry location: Main
    • Patio & porch: Bath Off Primary, Dining Room, Fireplace, Triple Pane Windows
    • Has view: Yes
    • View description: Territorial
    Lot
    • Size: 7,235 sqft
    • Features: Cul-De-Sac, Curbs, Paved, Cable TV, Deck, Fenced-Partially, Gas Available, High Speed Internet, Outbuildings, Patio
    • Topography: Level,Partial Slope
    • Residential vegetation: Fruit Trees, Garden Space
    Details
    • Parcel number: 8947300130
    • Special conditions: Standard

    Construction

    Type & style
    • Home type: SingleFamily
    • Architectural style: 1 Story
    • Property subtype: Single Family Residence
    Materials
    • Brick, Wood Siding, Wood Products
    • Foundation: Poured Concrete, Slab
    • Roof: Composition
    Condition
    • Very Good
    • Year built: 1976

    Utilities & green energy

    • Electric: Company: Puget Sound Energy
    • Sewer: Sewer Connected, Company: Midway
    • Water: Public, Company: Highline
    • Utilities for property: Xfinity/Comcast, Xfinity/Comcast

    Community & neighborhood

    Location
    • Region: Des Moines
    • Subdivision: Des Moines

    Other

    Other facts
    • Listing terms: Conventional,FHA,State Bond,VA Loan
    • Cumulative days on market: 5 days

    Price history

    DateEventPrice
    6/5/2026Sold$585,000+1.7%$476/sqft
    Source: NWMLS as distributed by MLS GRID #2513971 Report a problem
    5/3/2026Pending sale$575,000$467/sqft
    Source: NWMLS as distributed by MLS GRID #2513971 Report a problem
    4/28/2026Listed for sale$575,000+253.8%$467/sqft
    Source: NWMLS as distributed by MLS GRID #2513971 Report a problem
    12/30/2010Sold$162,500$132/sqft
    Source: NWMLS as distributed by MLS GRID #88132 Report a problem

    Public tax history

    YearProperty taxesTax assessment
    2025$5,726 +10.3%$514,000 +8.7%
    2024$5,191 +2.3%$473,000 +10.5%
    2023$5,073 +2.9%$428,000 -7.4%
    2022$4,930 +9.6%$462,000 +25.9%
    2021$4,497 +14.7%$367,000 +23.2%
    2020$3,921 +3.7%$298,000 +3.5%
    2019$3,779 +7.4%$288,000 +4.3%
    2018$3,520 -6.1%$276,000 +15%
    2017$3,748 +23.2%$240,000 +11.6%
    2016$3,041 $215,000 +6.4%
    2015$3,041 $202,000 +6.9%
    2014$3,041 $189,000 +9.9%
    2013$3,041 $172,000 +11%
    2012-- $155,000 -6.6%
    2011-- $166,000 -16.2%
    2010-- $198,000
    2009-- $198,000 -5.7%
    2007-- $210,000 +9.4%
    2006-- $192,000 +6.7%
    2005-- $180,000 +32.4%
    2001$1,930 +2.8%$136,000 +7.1%
    2000$1,878 $127,000

    Find assessor info on the county website

    Neighborhood: Woodmont

    Nearby schools

    GreatSchools rating
    Schools provided by the listing agent
    • Elementary: Woodmont Elem
    • Middle: Sacajawea Jnr High
    • High: Federal Way Snr High

    Source: NWMLS as distributed by MLS GRID. This data may not be complete. We recommend contacting the local school district to confirm school assignments for this home.

    Get a cash offer in 3 minutes
    Find out how much your home could sell for in as little as 3 minutes with a no-obligation cash offer.
    Estimated market value
    $582,200
    Get a cash offer in 3 minutes
    Find out how much your home could sell for in as little as 3 minutes with a no-obligation cash offer.
    Estimated market value
    $582,200