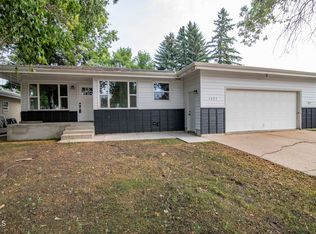
This beautifully cared-for home features four bedrooms, two bathrooms, and an oversized two-stall garage. As you enter, you're welcomed by a bright and inviting family room with a large picture window that fills the space with natural light.
The kitchen is open to the dining area and showcases custom Hager oak cabinetry, a tile backsplash, a soapstone sink, a pantry cabinet, a peninsula, and abundant built-in storage. There is even a perfect area for a coffee bar. The adjacent dining area offers access to the deck and provides ample space for hosting holiday gatherings.
On the main floor, you'll find two generously sized bedrooms and a full bathroom. There's also a large laundry room with a built-in ironing board and folding counter, which could easily be converted back into a 3rd upstairs bedroom if desired. A second laundry hookup is available in the basement.
Downstairs, enjoy a spacious family room with a custom brick gas fireplace, two non-conforming bedrooms, and an additional flex room—ideal for a home office or playroom. The lower level also includes a three-quarter bath, laundry hook ups, and a large storage room.
The oversized garage is plumbed for heat, allowing for added convenience. Outside, the established backyard is perfect for entertaining and relaxing, space for a firepit, deck, shed for extra storage, and a sprinkler system. The landscaping includes well-maintained shrubs, perennials, and a sprinkler system creating a beautiful and welcoming outdoor space.
Recent updates include new windows, doors, and trim installed in November 2024. This move-in-ready home is located close to schools, shopping, and restaurants—ready to welcome its new owners!
Sold
Price Unknown
1417 S 3rd St, Bismarck, ND 58504
4beds
2,216sqft
Single Family Residence
Built in 1975
8,276 Square Feet Lot
$334,200 Zestimate®
$--/sqft
$2,074 Estimated rent
Home value
$334,200
$307,000 - $364,000
$2,074/mo
Zestimate® history
Owner options
List your home for rent
$2,074/mo
Rent Zestimate®
Find your next renter with Zillow Rental Manager. Plus, with online applications, you can quickly screen prospective tenants – for free.
$2,074/mo
Rent Zestimate®
Refinance and save
Refinancing to a lower rate could help reduce your monthly payments and save thousands over the life of the loan.
Explore your selling options
Work with a Zillow partner agent
Leverage their expertise and Zillow's premium Showcase listings to get your home seen by more buyers.
Get startedList with your own agent
Get your home in front of millions of buyers by listing it on Zillow.
Learn how to do itSell it yourself
Take full control of how buyers see your home on Zillow by listing For Sale by Owner (FSBO).
List your homeWhat's special
Custom brick gas fireplaceShed for extra storageAbundant built-in storageTile backsplashSpacious family roomEstablished backyardSprinkler system
Zillow last checked:
Listing updated:
Listed by:
Ashleigh Collins 701-839-0021,
Century 21 Morrison Realty,
Shanel M Effertz 701-833-9718,
Century 21 Morrison Realty
Bought with:
Non MLS Member
Non Member
Source: Great North MLS,MLS#: 4020301
Facts & features
Interior
Bedrooms & bathrooms
- Bedrooms: 4
- Bathrooms: 2
- Full bathrooms: 1
- 3/4 bathrooms: 1
Other
- Level: Basement
Other
- Level: Basement
Bedroom 1
- Level: Main
Bedroom 2
- Level: Main
Bathroom 1
- Level: Main
Bathroom 2
- Level: Basement
Dining room
- Level: Main
Family room
- Level: Basement
Kitchen
- Level: Main
Laundry
- Level: Main
Living room
- Level: Main
Heating
- Forced Air, Natural Gas
Cooling
- Central Air
Appliances
- Included: Dishwasher, Disposal, Dryer, Range, Refrigerator, Washer
- Laundry: Main Level
Features
- Main Floor Bedroom
- Flooring: Carpet, Ceramic Tile
- Basement: Concrete,Finished,Full
- Number of fireplaces: 1
- Fireplace features: Basement, Family Room, Gas
Interior area
- Total structure area: 2,216
- Total interior livable area: 2,216 sqft
- Finished area above ground: 1,208
- Finished area below ground: 1,008
Property
Parking
- Total spaces: 2
- Parking features: Garage Door Opener, Lighted
- Garage spaces: 2
Features
- Levels: One
- Stories: 1
- Exterior features: Storage, Rain Gutters, Private Yard, Fire Pit
Lot
- Size: 8,276 Square Feet
- Dimensions: 67 x 125
- Features: Landscaped, Level, Rectangular Lot
Details
- Additional structures: Shed(s)
- Parcel number: 0596015040
Construction
Type & style
- Home type: SingleFamily
- Architectural style: Ranch
- Property subtype: Single Family Residence
Materials
- Steel Siding
- Roof: Asphalt
Condition
- New construction: No
- Year built: 1975
Utilities & green energy
- Sewer: Public Sewer
- Water: Public
Community & HOA
Location
- Region: Bismarck
Financial & listing details
- Tax assessed value: $290,300
- Annual tax amount: $3,484
- Date on market: 6/25/2025
Price history
| Date | Event | Price |
|---|---|---|
| 11/19/2025 | Sold | -- |
Source: Great North MLS #4020301 Report a problem | ||
| 10/13/2025 | Pending sale | $325,000$147/sqft |
Source: Great North MLS #4020301 Report a problem | ||
| 10/2/2025 | Price change | $325,000-1.5%$147/sqft |
Source: Great North MLS #4020301 Report a problem | ||
| 8/7/2025 | Price change | $330,000-2.9%$149/sqft |
Source: Great North MLS #4020301 Report a problem | ||
| 6/25/2025 | Listed for sale | $340,000+94.4%$153/sqft |
Source: Great North MLS #4020301 Report a problem | ||
| 11/6/2012 | Sold | -- |
Source: Great North MLS #3318240 Report a problem | ||
| 9/19/2011 | Sold | -- |
Source: Great North MLS #3315445 Report a problem | ||
| 8/24/2011 | Listed for sale | $174,900$79/sqft |
Source: CENTURY 21 Morrison Realty #315445 Report a problem | ||
Public tax history
| Year | Property taxes | Tax assessment |
|---|---|---|
| 2025 | $3,648 +2.7% | $145,150 +2.9% |
| 2024 | $3,551 +3.6% | $141,000 +4.6% |
| 2023 | $3,427 +8% | $134,800 +2.3% |
| 2022 | $3,172 +7.5% | $131,750 +9.8% |
| 2021 | $2,950 | $119,950 +5.5% |
| 2020 | -- | $113,700 +2.5% |
| 2019 | $2,640 +13.5% | $110,950 |
| 2018 | $2,326 | $110,950 |
| 2017 | -- | $110,950 |
| 2016 | $2,100 +4.3% | $110,950 +10.7% |
| 2014 | $2,013 | $100,200 +9.5% |
| 2013 | -- | $91,500 +9% |
| 2012 | -- | $83,950 +8.2% |
| 2011 | -- | $77,600 |
| 2010 | -- | $77,600 +4% |
| 2009 | -- | $74,600 +2% |
| 2008 | -- | $73,150 +40.3% |
| 2003 | -- | $52,150 |
| 2002 | -- | $52,150 |
Find assessor info on the county website
Neighborhood: 58504
Nearby homes
- $338,5005 bd2 ba1.1k sqft1413 S 3rd St, Bismarck, ND 58504Off Market
- $332,4003 bd2 ba1.1k sqft1421 S 3rd St, Bismarck, ND 58504Off Market
- $329,9004 bd2 ba2k sqft1425 S 3rd St, Bismarck, ND 58504Pending
- $377,3004 bd2 ba2.1k sqft1346 Columbia Dr, Bismarck, ND 58504Off Market

- $330,3003 bd2 ba1.2k sqft1409 S 3rd St, Bismarck, ND 58504Off Market
- $321,0004 bd2 ba1.1k sqft1340 Columbia Dr, Bismarck, ND 58504Off Market
- $317,3003 bd2 ba1.1k sqft1352 Columbia Dr, Bismarck, ND 58504Off Market
- $328,6004 bd2 ba2k sqft1334 Columbia Dr, Bismarck, ND 58504Off Market
Nearby schools
GreatSchools rating
- 8/10Dorothy Moses Elementary SchoolGrades: K-5Distance: 0.1 mi
- 8/10Wachter Middle SchoolGrades: 6-8Distance: 0.4 mi
- 5/10Bismarck High SchoolGrades: 9-12Distance: 1.7 mi
- North Dakota
- Burleigh County
- Bismarck
- 58504
- 1417 S 3rd St
