Make new memories in this classic, sought-after ranch-style home that perfectly blends timeless 1960s character with thoughtful updates. Step inside to an inviting open-concept living area featuring an original brick fireplace, new flooring, fresh paint, and updated main bath. The sellers have done a wonderful job incorporating modern touches while preserving the home’s original charm.
The main level offers three bedrooms, including a primary bedroom with private access to the shared hall bath and its own sink/vanity area. Downstairs, you'll find a spacious second family room, a second full bath, and a non-conforming fourth bedroom, providing plenty of flexible living space.
Additional highlights include an oversized two-car garage, a 12x13 screened-in porch, a newer concrete driveway pad, and a newer front deck.
The county records reflect the home as a four-bedroom; however, the basement bedroom does not have an egress window and is considered non-conforming. Square footage is approximate. Yard digitally edited in front photos due to trailer blocking the view of the house.
Active
Price cut: $39K (9/19)
$240,000
1417 S Ash St, Ottawa, KS 66067
3beds
2,259sqft
Single Family Residence
Built in 1968
0.27 Acres Lot
$-- Zestimate®
$106/sqft
$-- HOA
What's special
Original brick fireplaceSpacious second family roomNew flooringFresh paintOversized two-car garageUpdated main bathNewer front deck
- 20 days
- 1,469
- 112
Likely to sell faster than
Zillow last checked:
Listing updated:
Listed by:
Jessica Christopher 785-550-2035,
Platinum Realty LLC
Source: Heartland MLS as distributed by MLS GRID,MLS#: 2641744
Facts & features
Interior
Bedrooms & bathrooms
- Bedrooms: 3
- Bathrooms: 2
- Full bathrooms: 2
Primary bedroom
- Features: All Carpet
- Level: First
- Area: 140 Square Feet
- Dimensions: 14 x 10
Bedroom 2
- Features: All Carpet
- Level: Main
- Area: 140 Square Feet
- Dimensions: 14 x 10
Bedroom 3
- Features: All Carpet
- Level: Main
- Area: 90 Square Feet
- Dimensions: 10 x 9
Bathroom 1
- Features: Shower Over Tub
- Level: Main
Bathroom 2
- Level: Basement
Dining room
- Features: Ceiling Fan(s), Vinyl
- Level: Main
- Area: 120 Square Feet
- Dimensions: 12 x 10
Enclosed porch
- Area: 156 Square Feet
- Dimensions: 12 x 13
Family room
- Level: Basement
- Area: 363 Square Feet
- Dimensions: 33 x 11
Kitchen
- Features: Vinyl
- Level: Main
- Area: 120 Square Feet
- Dimensions: 12 x 10
Living room
- Features: Fireplace, Vinyl
- Level: Main
- Area: 360 Square Feet
- Dimensions: 24 x 15
Office
- Features: All Carpet
- Level: Basement
- Area: 99 Square Feet
- Dimensions: 9 x 11
Heating
- Natural Gas
Cooling
- Electric
Appliances
- Included: Dishwasher, Microwave, Refrigerator, Electric Range, Stainless Steel Appliance(s)
- Laundry: In Basement
Features
- Flooring: Carpet
- Basement: Crawl Space,Finished,Partial
- Number of fireplaces: 1
- Fireplace features: Family Room, Heat Circulator, Masonry, Wood Burning
Interior area
- Total structure area: 2,259
- Total interior livable area: 2,259 sqft
- Finished area above ground: 1,375
- Finished area below ground: 884
Property
Parking
- Total spaces: 2
- Parking features: Attached, Garage Faces Front
- Attached garage spaces: 2
Features
- Patio & porch: Patio, Porch, Screened
- Fencing: Partial
Lot
- Size: 0.27 Acres
- Features: City Lot, Many Trees
Details
- Parcel number: 1310204007004.000
Construction
Type & style
- Home type: SingleFamily
- Property subtype: Single Family Residence
Materials
- Frame
- Roof: Composition
Condition
- Year built: 1968
Utilities & green energy
- Sewer: Public Sewer
- Water: Public
Community & HOA
Community
- Subdivision: Ottawa
HOA
- Has HOA: No
Location
- Region: Ottawa
Financial & listing details
- Price per square foot: $106/sqft
- Tax assessed value: $236,100
- Annual tax amount: $4,229
- Date on market: 9/11/2026
- Listing terms: Cash,Conventional
- Ownership: Private
Estimated market value
Not available
Estimated sales range
Not available
Not available
Price history
| Date | Event | Price |
|---|---|---|
| 9/19/2026 | Price change | $240,000-14%$106/sqft |
Source:  Heartland MLS as distributed by MLS GRID #2641744 Report a problem Heartland MLS as distributed by MLS GRID #2641744 Report a problem | ||
| 9/11/2026 | Listed for sale | $279,000+48.8%$124/sqft |
Source: Heartland MLS as distributed by MLS GRID #2641744 Report a problem | ||
| 8/26/2020 | Sold | -- |
Source: Heartland MLS as distributed by MLS GRID #45001_2227578 Report a problem | ||
| 8/7/2020 | Pending sale | $187,500$83/sqft |
Source: ReeceNichols Town & Country #2227578 Report a problem | ||
| 7/29/2020 | Listed for sale | $187,500$83/sqft |
Source: ReeceNichols Town & Country #2227578 Report a problem | ||
| 7/9/2020 | Pending sale | $187,500$83/sqft |
Source: ReeceNichols Town & Country Realty - Ottawa #2227578 Report a problem | ||
| 6/24/2020 | Listed for sale | $187,500$83/sqft |
Source: ReeceNichols Town & Country #2227578 Report a problem | ||
Public tax history
| Year | Property taxes | Tax assessment |
|---|---|---|
| 2024 | $4,187 +8.2% | $27,152 +11.6% |
| 2023 | $3,868 +4% | $24,334 +7.7% |
| 2022 | $3,721 | $22,597 +5.9% |
| 2021 | -- | $21,344 +22.3% |
| 2020 | -- | $17,457 +7% |
| 2019 | $2,916 +5.5% | $16,319 +6.4% |
| 2018 | $2,763 -0.4% | $15,341 +0.3% |
| 2017 | $2,775 +3% | $15,297 +1.5% |
| 2016 | $2,694 +4.4% | $15,065 +0.7% |
| 2015 | $2,581 | $14,961 +1.9% |
| 2014 | $2,581 | $14,685 -1.4% |
| 2013 | -- | $14,889 |
| 2012 | -- | -- |
| 2011 | -- | -- |
| 2009 | -- | $15,538 |
| 2008 | -- | $15,538 |
Find assessor info on the county website
Monthly payment
Est. payment
Payment breakdown
Explore the cost of this home by adjusting the details. Changes won't be saved.Climate risks
Neighborhood: 66067
Nearby schools
Schools provided by the listing agent
- Elementary: Sunflower
- Middle: Ottawa
- High: Ottawa
Source: Heartland MLS as distributed by MLS GRID. This data may not be complete. We recommend contacting the local school district to confirm school assignments for this home.

Similar homes
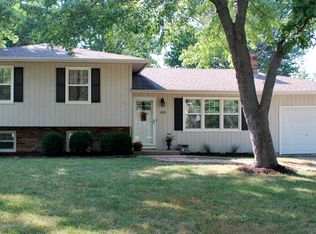
- $259,0003 bd2 ba2.5k sqft1324 S Oak St, Ottawa, KS 66067For Sale
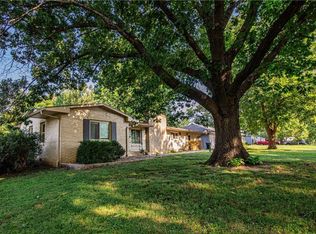 MLS ID #2631540, Tom Schull, Signature Realty, LLC. Heartland MLS as distributed by MLS GRID
 - $239,9503 bd2 ba1.1k sqft1032 N Sycamore St, Ottawa, KS 66067For Sale
 MLS ID #2642061, Steve Pittman, Freestate Realty, LLC. Heartland MLS as distributed by MLS GRID
 - $230,0003 bd2 ba1.4k sqft1216 S Cedar St, Ottawa, KS 66067For Sale
 MLS ID #2630510, Christina Yang, Platinum Realty LLC. Heartland MLS as distributed by MLS GRID
 - $285,0003 bd2 ba1.8k sqft622 E 10th St, Ottawa, KS 66067For Sale
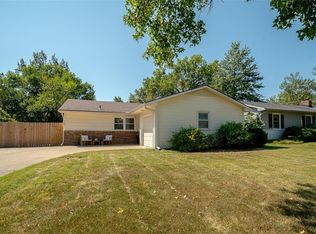 MLS ID #2640125, Michele Sherpy, Prestige Real Estate. Heartland MLS as distributed by MLS GRID
