Skip main navigation
Sold for $288,500
  • $288,500

    1417 S Douglas Ave, Springfield, IL 62704

    3beds
    2,330sqft
    Single Family Residence, Residential
    Built in 1951
    8,712 Square Feet Lot
    $288,600 Zestimate®
    $124/sqft
    $2,059 Estimated rent

    Home value

    $288,600

    $274,000 - $303,000

    $2,059/mo

    Zestimate® history
    Loading
    Loading...

    Owner options

    List your home for rent

    $2,059/mo

    Rent Zestimate®

    Find your next renter with Zillow Rental Manager. Plus, with online applications, you can quickly screen prospective tenants – for free.

    Learn more

    $2,059/mo

    Rent Zestimate®

    Refinance and save

    $2,206/mo

    Est. payment

    Refinancing to a lower rate could help reduce your monthly payments and save thousands over the life of the loan.

    See today's rates

    $2,206/mo

    Est. payment

    Explore your selling options

    Work with a Zillow partner agent

    Leverage their expertise and Zillow's premium Showcase listings to get your home seen by more buyers.

    Get started

    List with your own agent

    Get your home in front of millions of buyers by listing it on Zillow.

    Learn how to do it

    Sell it yourself

    Take full control of how buyers see your home on Zillow by listing For Sale by Owner (FSBO).

    List your home

    What's special

    Fully fenced backyardAbundant natural lightRich hardwood flooringLarge patio areaElegant wainscoted dining roomGranite countertopsNew firepit
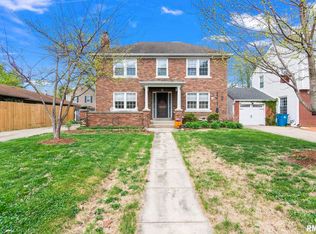
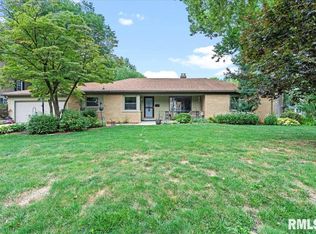
    Just steps away from Washington Park, this enchanting home blends timeless character with meticulous modern upgrades. The main floor welcomes you with abundant natural light, rich hardwood flooring, and an elegant wainscoted dining room w/wood parquet floors. In 2022, kitchen was updated w/new SS appliances, granite countertops, new tile flooring; and a $8,000 Kinetico whole home reverse osmosis water system was added in 2024. The floorplan also features a full bath on main floor, plus 3 bedrooms and another updated full bath on the 2nd floor. In 2025, Paula Ryan Designs completely renovated the sunroom and also designed a home gym in the basement. Basement also boasts plenty of storage space and was waterproofed on north, east and partial south walls, which included a new sump pump & sump back up system. Relax or entertain in your fully fenced backyard that features a large patio area, pergola & new firepit. You will also find a storage shed that's on the back of the attached garage, convenient for lawn/yard equipment. Additional updates include HVAC 2021, house roof 2022, new automated blinds in living room, new garage door system 2024, and seller added a SimpliSafe security system. Pre inspected for buyers’ peace of mind!

    Zillow last checked:

    Listing updated:

    Listed by:

    Jane Hay Mobl:217-414-1203,

    The Real Estate Group, Inc.

    Bought with:

    Jane Hay, 475117683

    The Real Estate Group, Inc.

    Source: RMLS Alliance as distributed by MLS GRID,MLS#: CA1045795MLS LogoOriginating MLS: Capital Area Association of Realtors

    Facts & features

    Interior

    Bedrooms & bathrooms
    • Bedrooms: 3
    • Bathrooms: 2
    • Full bathrooms: 2
    Bedroom 1
    • Level: Upper
    • Dimensions: 16ft 0in x 13ft 1in
    Bedroom 2
    • Level: Upper
    • Dimensions: 13ft 1in x 15ft 0in
    Bedroom 3
    • Level: Upper
    • Dimensions: 12ft 2in x 10ft 7in
    Other
    • Level: Main
    • Dimensions: 12ft 7in x 11ft 3in
    Other
    • Area: 399
    Family room
    • Level: Main
    • Dimensions: 17ft 5in x 11ft 7in
    Kitchen
    • Level: Main
    • Dimensions: 12ft 8in x 11ft 0in
    Laundry
    • Level: Basement
    Living room
    • Level: Main
    • Dimensions: 13ft 1in x 22ft 9in
    Main level
    • Area: 1047
    Recreation room
    • Level: Basement
    • Dimensions: 12ft 1in x 22ft 8in
    Upper level
    • Area: 884
    Heating
    • Electric, Baseboard, Forced Air
    Cooling
    • Central Air
    Appliances
    • Included: Dishwasher, Dryer, Microwave, Range, Refrigerator, Washer, Water Purifier
    Features
    • Ceiling Fan(s)
    • Basement: Full,Partially Finished
    • Number of fireplaces: 1
    • Fireplace features: Wood Burning, Living Room
    Interior area
    • Total structure area: 1,931
    • Total interior livable area: 2,330 sqft

    Property

    Parking
    • Total spaces: 1
    • Parking features: Attached
    • Attached garage spaces: 1
    • Details: Number Of Garage Remotes: 1
    Features
    • Levels: Two
    • Patio & porch: Patio
    Lot
    • Size: 8,712 Square Feet
    • Features: Level
    Details
    • Additional structures: Shed(s)
    • Parcel number: 22050227011
    • Other equipment: Radon Mitigation System

    Construction

    Type & style
    • Home type: SingleFamily
    • Property subtype: Single Family Residence, Residential
    Materials
    • Brick, Vinyl Siding
    • Foundation: Block
    • Roof: Shingle
    Condition
    • New construction: No
    • Year built: 1951

    Utilities & green energy

    • Sewer: Public Sewer
    • Water: Public
    • Utilities for property: Cable Available

    Community & HOA

    Community
    • Subdivision: None
    Location
    • Region: Springfield

    Financial & listing details

    • Price per square foot: $124/sqft
    • Tax assessed value: $241,758
    • Annual tax amount: $8,405
    • Date on market: 8/13/2026
    • Cumulative days on market: 37 days

    Price history

    DateEventPrice
    9/30/2026Sold$288,500-2.2%$124/sqft
    Source: RMLS Alliance as distributed by MLS GRID #CA1045795 Report a problem
    9/2/2026Pending sale$295,000$127/sqft
    Source: RMLS Alliance as distributed by MLS GRID #CA1045795 Report a problem
    8/24/2026Price change$295,000-1.6%$127/sqft
    Source: RMLS Alliance as distributed by MLS GRID #CA1045795 Report a problem
    8/16/2026Listed for sale$299,900-3.7%$129/sqft
    Source: RMLS Alliance as distributed by MLS GRID #CA1045795 Report a problem
    8/7/2026Listing removed$311,500$134/sqft
    Source: RMLS Alliance as distributed by MLS GRID #CA1045103 Report a problem
    7/17/2026Listed for sale$311,500+13.3%$134/sqft
    Source: RMLS Alliance as distributed by MLS GRID #CA1045103 Report a problem
    8/19/2024Sold$275,000$118/sqft
    Source: RMLS Alliance as distributed by MLS GRID #CA1030591 Report a problem
    7/27/2024Pending sale$275,000$118/sqft
    Source: RMLS Alliance as distributed by MLS GRID #CA1030591 Report a problem
    7/19/2024Listed for sale$275,000+26.9%$118/sqft
    Source: RMLS Alliance as distributed by MLS GRID #CA1030591 Report a problem
    2/12/2021Sold$216,750-7.8%$93/sqft
    Source: RMLS Alliance as distributed by MLS GRID #CA1004354 Report a problem
    1/27/2021Pending sale$235,000$101/sqft
    Source: RMLS Alliance as distributed by MLS GRID #CA1004354 Report a problem
    12/24/2020Listed for sale$235,000$101/sqft
    Source: The Real Estate Group Inc. #CA1004354 Report a problem

    Public tax history

    YearProperty taxesTax assessment
    2024$6,265 +4.8%$80,586 +9.5%
    2023$5,977 +5.3%$73,608 +6.1%
    2022$5,678 +17.6%$69,367 +7.3%
    2021$4,828 +4.2%$64,642 +1.6%
    2020$4,633 +2.6%$63,598 +0.4%
    2019$4,517 $63,376 -3%
    2018$4,517 +0.8%$65,303 +1.3%
    2017$4,481 +2.3%$64,459 +1.5%
    2016$4,380 +1.2%$63,519 +1.2%
    2015$4,326 +3%$62,760 +0.6%
    2014$4,200 +2.3%$62,355 +1.1%
    2013$4,106 0%$61,683
    2012$4,107 +2.5%$61,683
    2011$4,006 +2.8%$61,683 +1%
    2010$3,899 +3.3%$61,090 +1.4%
    2009$3,773 +3.7%$60,223 +4.2%
    2008$3,640 +2.4%$57,793 +5.1%
    2007$3,554 +1.2%$55,007 +3.8%
    2006$3,514 $52,988
    Find assessor info on the county website

    Neighborhood: 62704

    Nearby schools

    GreatSchools rating
    Sell for more on Zillow
    Get a Zillow Showcase℠ listing at no additional cost and you could sell for .
    $288,600
    2% more
    +$5,772
    With Zillow Showcase(estimated)
    $294,372
    Sell for more on Zillow
    Get a Zillow Showcase℠ listing at no additional cost and you could sell for .
    $288,600
    2% more
    +$5,772
    With Zillow Showcase(estimated)
    $294,372