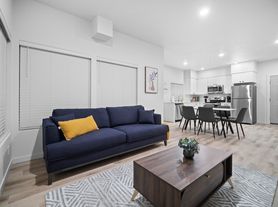
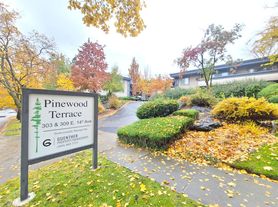
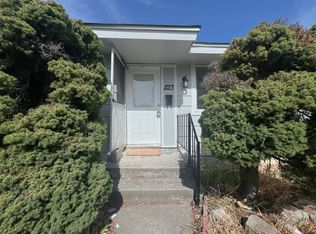
THE ABBEY AT 15TH & IVORY is a boutique development of six custom, quality construction townhomes on the South Hill in Spokane's Historic Perry District, arranged around a common green space. Fully applianced, partially furnished, within walking distance to the Perry District, bus routes, bike routes, parks, and shopping. Peek-a-boo views of the city lights from main and second floors. Tree house feeling on second floor and bonus loft. Radiant heated main floor and bathroom floors. You'll love the convenience, quality, and unique living opportunity afforded at The Abbey!
12 month rental term with month to month available afterwards. 90 day notice to vacate during month to month.
Property is already partially furnished. Will furnish completely for additional fee.
Rent: Due on the 1st of every month by autopay; late fee of 5% of monthly rent shall be applied after the 5th of the month.
Tenant may negotiate for first right of refusal for purchase of the home.
All fees included in base rent. HOA pays for common area maintenance, common area water, common area electrical. Homeowner pays their own water, sewer, power, garbage, gas, etc.
Tenant shall be bound to operate within confines of HOA Bylaws, available for review upon request.
Pets are never allowed outside unmonitored and all pet litter MUST be picked up immediately. $50/month pet rent fee is enacted at the end of the 12 month initial lease period.
Security deposit, first and last month's rent due on lease signing.
House for rent
Single family residence
Available now
Small dogs OK
Air conditioner, wall unit
In unit laundry
Attached garage parking
Heat pump, radiant
What's special
Partially furnishedFully applianced
- 108 days |
- -- |
- -- |
Zillow last checked:
Listing updated:
Travel times
Facts & features
Interior
Bedrooms & bathrooms
- Bedrooms: 4
- Bathrooms: 3
- Full bathrooms: 3
Heating
- Heat Pump, Radiant
Cooling
- Air Conditioner, Wall Unit
Appliances
- Included: Dishwasher, Dryer, Microwave Oven, Oven, Refrigerator, Washer
- Laundry: In Unit
Features
- Flooring: Carpet, Hardwood, Tile
- Furnished: Yes
Interior area
- Total interior livable area: 2,754 sqft
Property
Parking
- Parking features: Attached, Garage
- Has attached garage: Yes
- Details: Contact manager
Features
- Exterior features: 5 Minutes To The Hospital District, 7 Minutes To Downtown Spokane, Bonus Loft Space, Brand New Construction, Fire Pit, Highly Energy Efficient Construction, Landscape Maintained By HOA, Walking Distance To The Perry District!
Lot
- Features: Waterfall
Details
- Additional structures: Garage(s), Pergola
- Parcel number: 352913701
Construction
Type & style
- Home type: SingleFamily
- Property subtype: Single Family Residence
Materials
- Steel Frame, Cedar
Condition
- Year built: 2025
Community & HOA
Location
- Region: Spokane
Financial & listing details
- Lease term: 1 Year
Price history
| Date | Event | Price |
|---|---|---|
| 6/26/2026 | Listing removed | $1,375,000$499/sqft |
Source:  SMLS as distributed by MLS GRID #202610337 Report a problem SMLS as distributed by MLS GRID #202610337 Report a problem | ||
| 6/24/2026 | Listed for rent | $5,900$2/sqft |
Source: Zillow Rentals Report a problem | ||
| 1/5/2026 | Listed for sale | $1,375,000$499/sqft |
Source: SMLS as distributed by MLS GRID #202610337 Report a problem | ||
| 1/1/2026 | Listing removed | $1,375,000$499/sqft |
Source: SMLS as distributed by MLS GRID #202517694 Report a problem | ||
| 5/30/2025 | Listed for sale | $1,375,000+3.8%$499/sqft |
Source: SMLS as distributed by MLS GRID #202517694 Report a problem | ||
| 7/8/2024 | Listing removed | $1,325,000$481/sqft |
Source: SMLS as distributed by MLS GRID #202419049 Report a problem | ||
| 7/1/2024 | Listed for sale | $1,325,000$481/sqft |
Source: SMLS as distributed by MLS GRID #202419049 Report a problem | ||
| 7/1/2024 | Listing removed | -- |
Source: SMLS as distributed by MLS GRID #202413258 Report a problem | ||
| 3/22/2024 | Listed for sale | $1,325,000$481/sqft |
Source: SMLS as distributed by MLS GRID #202413258 Report a problem | ||
| 3/20/2024 | Listing removed | -- |
Source: SMLS as distributed by MLS GRID #202318944 Report a problem | ||
| 7/18/2023 | Listed for sale | $1,325,000+15.3%$481/sqft |
Source: SMLS as distributed by MLS GRID #202318944 Report a problem | ||
| 8/25/2022 | Listing removed | -- |
Source: SMLS as distributed by MLS GRID #202210633 Report a problem | ||
| 1/21/2022 | Listed for sale | $1,149,000$417/sqft |
Source: SMLS as distributed by MLS GRID #202210633 Report a problem | ||