Welcome to this beautifully renovated 3-bedroom, 1-bath home that blends modern updates with everyday comfort. From the moment you step inside, you'll appreciate the bright and inviting living spaces featuring fresh paint, luxury vinyl plank flooring, new carpet, stylish light fixtures, and abundant natural light. The updated kitchen comes equipped with newer appliances, while newer windows enhance both energy efficiency and comfort. Enjoy outdoor living with spacious front and rear decks, perfect for relaxing, entertaining, or enjoying your morning coffee. The large, fenced backyard offers plenty of space for children, pets, gardening, or hosting family and friends. Whether you're a first-time homebuyer, looking to downsize, or searching for a turnkey investment property, this home checks all the boxes. Conveniently located near schools, shopping, restaurants, and parks, this is an opportunity you won't want to miss. Schedule your private showing today!
Pending
$124,900
1417 S State St, Springfield, IL 62704
3beds
900sqft
Single Family Residence, Residential
Built in 1940
6,160 Square Feet Lot
$125,200 Zestimate®
$139/sqft
$-- HOA
What's special
Stylish light fixturesLarge fenced backyardAbundant natural lightBeautifully renovatedFresh paintNew carpetUpdated kitchen
- 40 days |
- 131 |
- 0 |
Zillow last checked:
Listing updated:
Listed by:
Khaled Hussein Pref:217-801-7749,
Keller Williams Capital
Source: RMLS Alliance as distributed by MLS GRID,MLS#: CA1045200 Originating MLS: Capital Area Association of Realtors
Originating MLS: Capital Area Association of Realtors
Facts & features
Interior
Bedrooms & bathrooms
- Bedrooms: 3
- Bathrooms: 1
- Full bathrooms: 1
Bedroom 1
- Level: Main
- Dimensions: 13ft 0in x 10ft 1in
Bedroom 2
- Level: Main
- Dimensions: 11ft 0in x 10ft 0in
Bedroom 3
- Level: Main
- Dimensions: 13ft 1in x 10ft 0in
Kitchen
- Level: Main
- Dimensions: 13ft 6in x 13ft 6in
Main level
- Area: 900
Heating
- Has Heating (Unspecified Type)
Cooling
- Central Air
Features
- Basement: Unfinished
Interior area
- Total structure area: 900
- Total interior livable area: 900 sqft
Property
Parking
- Total spaces: 1
- Parking features: Garage
- Garage spaces: 1
Lot
- Size: 6,160 Square Feet
- Dimensions: 40 x 154
- Features: Other
Details
- Parcel number: 2204.0106017
Construction
Type & style
- Home type: SingleFamily
- Architectural style: Ranch
- Property subtype: Single Family Residence, Residential
Materials
- Vinyl Siding
- Roof: Shingle
Condition
- New construction: No
- Year built: 1940
Utilities & green energy
- Sewer: Public Sewer
- Water: Public
Community & HOA
Community
- Subdivision: None
Location
- Region: Springfield
Financial & listing details
- Price per square foot: $139/sqft
- Tax assessed value: $87,513
- Annual tax amount: $1,641
- Date on market: 7/17/2026
- Cumulative days on market: 42 days
Estimated market value
$125,200
$119,000 - $131,000
$1,432/mo
Price history
| Date | Event | Price |
|---|---|---|
| 7/27/2026 | Pending sale | $124,900$139/sqft |
Source:  RMLS Alliance as distributed by MLS GRID #CA1045200 Report a problem RMLS Alliance as distributed by MLS GRID #CA1045200 Report a problem | ||
| 7/17/2026 | Listed for sale | $124,900+82.3%$139/sqft |
Source: RMLS Alliance as distributed by MLS GRID #CA1045200 Report a problem | ||
| 4/17/2026 | Sold | $68,500-6.2%$76/sqft |
Source: Public Record Report a problem | ||
| 8/21/2019 | Sold | $73,000$81/sqft |
Source: RMLS Alliance as distributed by MLS GRID #CA504 Report a problem | ||
| 7/2/2019 | Listed for sale | $73,000$81/sqft |
Source: The Real Estate Group Inc. #CA504 Report a problem | ||
Public tax history
| Year | Property taxes | Tax assessment |
|---|---|---|
| 2024 | $1,526 +10.3% | $29,171 +9.5% |
| 2023 | $1,383 +15.8% | $26,645 +5.4% |
| 2022 | $1,194 -27.6% | $25,275 +3.9% |
| 2021 | $1,650 +2% | $24,328 -0.1% |
| 2020 | $1,618 +67.9% | $24,364 +1.4% |
| 2019 | $964 | $24,018 +5.8% |
| 2018 | $964 -29.9% | $22,699 +1.3% |
| 2017 | $1,375 +2.6% | $22,405 +1.5% |
| 2016 | $1,341 +1.4% | $22,078 +1.2% |
| 2015 | $1,322 +7.4% | $21,814 +0.7% |
| 2014 | $1,231 +2.3% | $21,673 +3.9% |
| 2013 | $1,204 +2% | $20,854 |
| 2012 | $1,180 +2.5% | $20,854 |
| 2011 | $1,151 +3% | $20,854 +1% |
| 2010 | $1,118 +3.6% | $20,654 +1.4% |
| 2009 | $1,079 +0.5% | $20,361 +4.2% |
| 2008 | $1,074 +1.4% | $19,540 +3.6% |
| 2007 | $1,059 +3% | $18,857 +3.8% |
| 2006 | $1,028 | $18,165 |
Find assessor info on the county website
Monthly payment
Est. payment
Payment breakdown
Explore the cost of this home by adjusting the details. Changes won't be saved.Climate risks
Neighborhood: 62704
Nearby schools
GreatSchools rating
- 6/10Butler Elementary SchoolGrades: K-5Distance: 0.2 mi
- 4/10Benjamin Franklin Middle SchoolGrades: 6-8Distance: 0.8 mi
- 2/10Springfield Southeast High SchoolGrades: 9-12Distance: 2.5 mi
- $127,300-- bd-- ba-- sqft1421 S State St, Springfield, IL 62704Off Market
- $133,4002 bd1 ba900 sqft1413 S State St, Springfield, IL 62704Off Market
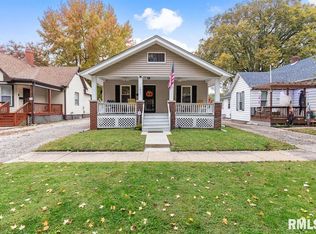
- $154,4003 bd1 ba1.1k sqft1501 S State St, Springfield, IL 62704Off Market
- $128,4002 bd1 ba1.1k sqft1411 S State St, Springfield, IL 62704Off Market
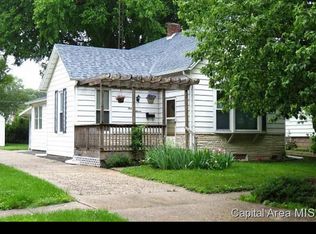
- $133,0002 bd1 ba875 sqft1505 S State St, Springfield, IL 62704Off Market
- $128,000-- bd-- ba-- sqft1405 S State St, Springfield, IL 62704Off Market
- $113,0002 bd1 ba900 sqft1509 S State St, Springfield, IL 62704Sold
- $118,6002 bd1 ba908 sqft1401 S State St, Springfield, IL 62704Off Market
A local agent can set up tours, give advice and negotiate with sellers.
A local lender can help you make sure your offer is ready when you are.
Similar homes
- $--3 bd2 ba1k sqft1732 W Jackson St, Springfield, IL 62704Auction
 Auction.com 2
 - $124,9002 bd1 ba1.1k sqft539 N Grand Ave W, Springfield, IL 62702For Sale

 MLS ID #CA1045391, Khaled Hussein, Keller Williams Capital. RMLS Alliance as distributed by MLS GRID
 - $159,9003 bd2 ba1.2k sqft2004 S Pasfield St, Springfield, IL 62704For Sale
 MLS ID #CA1045913, Izedeen Qattum, The Real Estate Group, Inc.. RMLS Alliance as distributed by MLS GRID
 - $159,9002 bd1 ba962 sqft905 S State St, Springfield, IL 62704For Sale
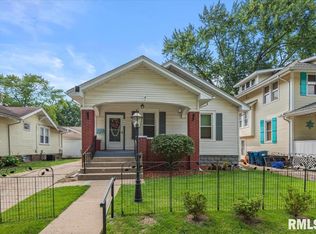 MLS ID #CA1045581, Jami R Winchester, The Real Estate Group, Inc.. RMLS Alliance as distributed by MLS GRID
 - $109,9002 bd1 ba984 sqft1601 W Enos Ave, Springfield, IL 62702For SaleMLS ID #CA1045473, Logan Frazier, The Real Estate Group, Inc.. RMLS Alliance as distributed by MLS GRID
- $114,9002 bd1 ba770 sqft2004 N 22nd St, Springfield, IL 62702For SaleMLS ID #CA1045901, Tracie Taylor, RE/MAX Professionals. RMLS Alliance as distributed by MLS GRID
- $129,9002 bd2 ba1.2k sqft1131 N 5th St, Springfield, IL 62702For SaleMLS ID #CA1045819, Ben Call, The Real Estate Group, Inc.. RMLS Alliance as distributed by MLS GRID
- $135,0003 bd2 ba1.2k sqft2628 S 5th St, Springfield, IL 62703For SaleMLS ID #CA1044517, Frank Nguyen, The Real Estate Group, Inc.. RMLS Alliance as distributed by MLS GRID
- $104,9003 bd2 ba956 sqft2229 S 6th St, Springfield, IL 62703For SaleMLS ID #CA1045563, Jessica Shaffer, Land & Home Real Estate. RMLS Alliance as distributed by MLS GRID
- $134,9003 bd1 ba900 sqft50 Midland Ct, Springfield, IL 62702For SaleMLS ID #CA1044607, Dawn Sunley, The Real Estate Group, Inc.. RMLS Alliance as distributed by MLS GRID
- $97,0002 bd1 ba969 sqft209 W Yates Ave, Springfield, IL 62702For SaleMLS ID #CA1045850, Andrew Kinney, The Real Estate Group, Inc.. RMLS Alliance as distributed by MLS GRID
- $154,9002 bd1 ba900 sqft1120 N Amos Ave, Springfield, IL 62702For SaleMLS ID #CA1045432, Phillip M Anderson, Fun Guy Realty. RMLS Alliance as distributed by MLS GRID
- $99,9002 bd1 ba959 sqft2065 N 8th St, Springfield, IL 62702For SaleMLS ID #CA1045857, KC Sullivan, The Real Estate Group, Inc.. RMLS Alliance as distributed by MLS GRID
- $74,9003 bd1 ba792 sqft420 S 16th St, Springfield, IL 62703For SaleMLS ID #CA1045878, Beverly Christian, Beverly Christian Real Estate. RMLS Alliance as distributed by MLS GRID
- $--2 bd1 ba1.2k sqft2316 E Keys Ave, Grandview, IL 62702AuctionAuction.com 2
- $65,0003 bd2 ba1.2k sqft1117 S 12th St, Springfield, IL 62703For SaleMLS ID #CA1045384, Jerry George, The Real Estate Group, Inc.. RMLS Alliance as distributed by MLS GRID
- $85,0002 bd1 ba978 sqft1920 S 7th St, Springfield, IL 62703For SaleMLS ID #CA1045312, Joshua F Kruse, The Real Estate Group, Inc.. RMLS Alliance as distributed by MLS GRID
- $64,5003 bd2 ba1.1k sqft1118 E Percy Ave, Springfield, IL 62702For SaleMLS ID #CA1045861, Logan Frazier, The Real Estate Group, Inc.. RMLS Alliance as distributed by MLS GRID
- $125,0003 bd1 ba1k sqft423 E Jefferson St, Riverton, IL 62561For SaleMLS ID #CA1045667, Jessica Shaffer, Land & Home Real Estate. RMLS Alliance as distributed by MLS GRID
- $89,9002 bd1 ba1.1k sqft1525 E Converse Ave, Springfield, IL 62702For SaleMLS ID #CA1044801, Jami R Winchester, The Real Estate Group, Inc.. RMLS Alliance as distributed by MLS GRID
