Skip main navigation
Sold
  • Price Unknown

    1417 SW Heartwood Ter, Lees Summit, MO 64081

    4beds
    2,476sqft
    Villa
    Built in 2014
    4,446 Square Feet Lot
    $493,600 Zestimate®
    $--/sqft
    $3,140 Estimated rent

    Home value

    $493,600

    $469,000 - $518,000

    $3,140/mo

    Zestimate® history
    Loading
    Loading...

    Owner options

    List your home for rent

    $3,140/mo

    Rent Zestimate®

    Find your next renter with Zillow Rental Manager. Plus, with online applications, you can quickly screen prospective tenants – for free.

    Learn more

    $3,140/mo

    Rent Zestimate®

    Refinance and save

    $1,205/mo

    Est. payment

    Refinancing to a lower rate could help reduce your monthly payments and save thousands over the life of the loan.

    See today's rates

    $1,205/mo

    Est. payment

    Explore your selling options

    Work with a Zillow partner agent

    Leverage their expertise and Zillow's premium Showcase listings to get your home seen by more buyers.

    Get started

    List with your own agent

    Get your home in front of millions of buyers by listing it on Zillow.

    Learn how to do it

    Sell it yourself

    Take full control of how buyers see your home on Zillow by listing For Sale by Owner (FSBO).

    List your home

    What's special

    Spacious islandAmple storage spaceOpen floor planMaster suiteArray of amenitiesWet barGenerous family room
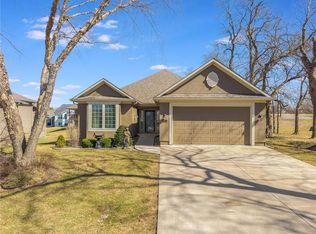
    Welcome to your new home sweet home! Nestled near the heart of Lee's Summit, this meticulously maintained 4-bedroom, 3-bathroom beauty is a testament to pride of ownership. As you approach, you'll be greeted by lush, beautifully landscaped grounds, setting the stage for the elegance that awaits inside. Step through the front door and into an open floor plan that effortlessly combines style and functionality. The heart of the home is undoubtedly the kitchen, complete with a spacious island and a convenient walk-in pantry, perfect for the home chef and entertaining alike. For those seeking the convenience of main floor living, look no further. The master suite offers a tranquil retreat, while the main floor laundry adds an extra layer of convenience to your daily routine. But the luxury doesn't stop there. Descend to the finished lower level, where a wet bar awaits, alongside two additional bedrooms, a generous family room, and ample storage space. Step outside and relax on your covered patio ideal for alfresco dining, rain or shine. With its thoughtful design, impeccable maintenance, and array of amenities, this home truly has it all. Don't miss your chance to make it yours - schedule a showing today and prepare to fall in love! All information deemed reliable, but not guaranteed. Square footage, acreage, and taxes are approximate and buyer and buyer's agent to verify.

    Zillow last checked:

    Listing updated:

    Listed by:

    Hern Group 800-274-5951,

    Keller Williams Platinum Prtnr,

    Mike Maksin 630-200-1561,

    Keller Williams Platinum Prtnr

    Bought with:

    Jason Rains, 2016043988

    RE/MAX Elite, REALTORS

    Source: Heartland MLS as distributed by MLS GRID,MLS#: 2487978MLS Logo

    Facts & features

    Interior

    Bedrooms & bathrooms
    • Bedrooms: 4
    • Bathrooms: 3
    • Full bathrooms: 3
    Primary bedroom
    • Features: Ceiling Fan(s), Wood Floor
    • Level: First
    • Area: 210 Square Feet
    • Dimensions: 16 x 13
    Bedroom 2
    • Features: Wood Floor
    • Level: First
    • Area: 132 Square Feet
    • Dimensions: 12 x 11
    Bedroom 3
    • Features: Carpet, Walk-In Closet(s)
    • Level: Lower
    • Area: 247 Square Feet
    • Dimensions: 12 x 12
    Bedroom 4
    • Features: Carpet
    • Level: Lower
    • Area: 121 Square Feet
    • Dimensions: 11 x 11
    Primary bathroom
    • Features: Ceramic Tiles, Separate Shower And Tub, Walk-In Closet(s)
    • Level: First
    • Area: 170 Square Feet
    • Dimensions: 11 x 9
    Bathroom 1
    • Features: Ceramic Tiles, Shower Over Tub
    • Level: First
    • Area: 50 Square Feet
    • Dimensions: 10 x 5
    Bathroom 2
    • Features: Ceramic Tiles, Shower Only
    • Level: Lower
    • Area: 45 Square Feet
    • Dimensions: 9 x 5
    Breakfast room
    • Features: Wood Floor
    • Level: First
    • Area: 132 Square Feet
    • Dimensions: 12 x 11
    Family room
    • Features: Carpet, Wet Bar
    • Level: Lower
    • Area: 384 Square Feet
    • Dimensions: 24 x 16
    Great room
    • Features: Fireplace, Wood Floor
    • Level: First
    • Area: 221 Square Feet
    • Dimensions: 17 x 16
    Kitchen
    • Features: Kitchen Island, Pantry, Wood Floor
    • Level: First
    • Area: 143 Square Feet
    • Dimensions: 13 x 11
    Laundry
    • Features: Ceramic Tiles
    • Level: First
    • Area: 42 Square Feet
    • Dimensions: 7 x 6
    Heating
    • Natural Gas, Heat Pump
    Cooling
    • Electric, Heat Pump
    Appliances
    • Included: Dishwasher, Disposal, Exhaust Fan, Humidifier, Microwave, Built-In Electric Oven
    • Laundry: Main Level, Off The Kitchen
    Features
    • Ceiling Fan(s), Kitchen Island, Pantry, Walk-In Closet(s), Wet Bar
    • Flooring: Wood
    • Windows: Thermal Windows
    • Basement: Daylight,Finished,Sump Pump
    • Number of fireplaces: 1
    • Fireplace features: Gas, Great Room
    Interior area
    • Total structure area: 2,476
    • Total interior livable area: 2,476 sqft
    • Finished area above ground: 1,576
    • Finished area below ground: 900

    Property

    Parking
    • Total spaces: 3
    • Parking features: Attached, Garage Door Opener, Garage Faces Front
    • Attached garage spaces: 3
    Features
    • Patio & porch: Covered, Patio
    • Spa features: Bath
    Lot
    • Size: 4,446 Square Feet
    • Features: City Lot, Cul-De-Sac
    Details
    • Parcel number: 61920170800000000

    Construction

    Type & style
    • Home type: SingleFamily
    • Architectural style: Traditional
    • Property subtype: Villa
    Materials
    • Stone Trim, Stucco
    • Roof: Composition
    Condition
    • Year built: 2014
    Details
    • Builder name: Sallee Homes

    Utilities & green energy

    • Sewer: Public Sewer
    • Water: Public

    Community & HOA

    Community
    • Security: Smoke Detector(s)
    • Subdivision: Woodland Glen
    HOA
    • Has HOA: Yes
    • Amenities included: Pool
    • Services included: Maintenance Grounds, Snow Removal, Trash
    • HOA fee: $1,205 semi-annually
    • HOA name: See Seller Disclosure
    Location
    • Region: Lees Summit

    Financial & listing details

    • Tax assessed value: $392,330
    • Annual tax amount: $4,646
    • Date on market: 5/14/2024
    • Listing terms: Cash,Conventional,FHA,VA Loan
    • Ownership: Private
    • Road surface type: Paved

    Price history

    DateEventPrice
    6/10/2024Sold--
    Source: Heartland MLS as distributed by MLS GRID #2487978 Report a problem
    5/16/2024Pending sale$485,000$196/sqft
    Source: Heartland MLS as distributed by MLS GRID #2487978 Report a problem
    5/14/2024Listed for sale$485,000$196/sqft
    Source: Heartland MLS as distributed by MLS GRID #2487978 Report a problem
    11/3/2014Sold--
    Source: Heartland MLS as distributed by MLS GRID #1865013 Report a problem

    Public tax history

    YearProperty taxesTax assessment
    2025$5,420 +15.8%$74,542 +15%
    2024$4,680 +0.7%$64,821
    2023$4,646 -10.9%$64,821 +0.3%
    2022$5,215 -2%$64,600
    2021$5,323 +13.6%$64,600 +14.7%
    2020$4,686 +2.8%$56,315
    2019$4,558 $56,315 +4.2%
    2018$4,558 -5.7%$54,038
    2017$4,833 +12%$54,038 +2.3%
    2016$4,315 +1053.3%$52,820 +1160.6%
    2014$374 -50%$4,190 -50%
    2013$748 -0.2%$8,379
    2012$749 +0.4%$8,379
    2011$746 +1.8%$8,379
    2010$733 -0.8%$8,379
    2009$738 +0.4%$8,379 -2%
    2008$735 -1.5%$8,550
    2007$746 $8,550
    2006-- $8,550
    Find assessor info on the county website

    Neighborhood: 64081

    Nearby schools

    GreatSchools rating
    Schools provided by the listing agent
    • Elementary: Pleasant Lea
    • Middle: Pleasant Lea
    • High: Lee's Summit

    Source: Heartland MLS as distributed by MLS GRID. This data may not be complete. We recommend contacting the local school district to confirm school assignments for this home.

    Get a cash offer in 3 minutes
    Find out how much your home could sell for in as little as 3 minutes with a no-obligation cash offer.
    Estimated market value
    $493,600
    Get a cash offer in 3 minutes
    Find out how much your home could sell for in as little as 3 minutes with a no-obligation cash offer.
    Estimated market value
    $493,600