Skip main navigation
Closed
  • $147,500

    1417 Saint Paris Pike, Springfield, OH 45504

    3beds
    1,119sqft
    Single Family Residence
    Built in 1942
    7,405.2 Square Feet Lot
    $151,400 Zestimate®
    $132/sqft
    $1,428 Estimated rent

    Home value

    $151,400

    $112,000 - $204,000

    $1,428/mo

    Zestimate® history
    Loading
    Loading...

    Owner options

    List your home for rent

    $1,428/mo

    Rent Zestimate®

    Find your next renter with Zillow Rental Manager. Plus, with online applications, you can quickly screen prospective tenants – for free.

    Learn more

    $1,428/mo

    Rent Zestimate®

    Refinance and save

    $977/mo

    Est. payment

    Refinancing to a lower rate could help reduce your monthly payments and save thousands over the life of the loan.

    See today's rates

    $977/mo

    Est. payment

    Explore your selling options

    Work with a Zillow partner agent

    Leverage their expertise and Zillow's premium Showcase listings to get your home seen by more buyers.

    Get started

    List with your own agent

    Get your home in front of millions of buyers by listing it on Zillow.

    Learn how to do it

    Sell it yourself

    Take full control of how buyers see your home on Zillow by listing For Sale by Owner (FSBO).

    List your home

    What's special

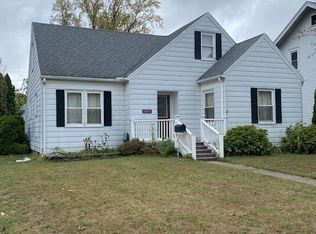
    Dormer for another bedroomOversized drivewayComposite decking front porchGalley kitchenMarble kitchen counter tops
    Cute 2 bedroom 1 bath Cape Cod home is ready for a new owner. Nice curb appear as you enter the house on a composite decking front porch. A nice living and dining combo with a galley kitchen. Two bedrooms and bath on main level. There is a dormer for another bedroom, kids play room or craft room. The outside has a private vinyl fenced in back yard. Deck off the back door needs some TLC but great space to make your own for entertaining your family and friends. A nice mud room leads to a one car garage with an oversized driveway that could hold 6 cars. High efficiency gas furnace, water heater, central air, roof, vinyl fence & blacktop driveway installed in 2009. Marble kitchen counter tops, sink, kitchen flooring & dishwasher, 2014. Thermal replacement windows. Don't miss your chance to own this affordable home.

    Zillow last checked:

    Listing updated:

    Listed by:

    Tina Bleything 937-390-3715,

    Roost Real Estate Co.

    Bought with:

    Peter Davies, 2017001232

    Irongate Inc., Realtors

    Source: WRIST,MLS#: 1034619MLS Logo

    Facts & features

    Interior

    Bedrooms & bathrooms
    • Bedrooms: 3
    • Bathrooms: 1
    • Full bathrooms: 1
    Bedroom 1
    • Level: First
    • Area: 121 Square Feet
    • Dimensions: 11.00 x 11.00
    Bedroom 2
    • Level: First
    • Area: 121 Square Feet
    • Dimensions: 11.00 x 11.00
    Bedroom 3
    • Level: Second
    • Area: 110 Square Feet
    • Dimensions: 10.00 x 11.00
    Kitchen
    • Level: First
    • Area: 77 Square Feet
    • Dimensions: 7.00 x 11.00
    Living room
    • Level: First
    • Area: 204 Square Feet
    • Dimensions: 12.00 x 17.00
    Other
    • Level: First
    • Area: 56 Square Feet
    • Dimensions: 7.00 x 8.00
    Heating
    • Forced Air, Natural Gas
    Cooling
    • Central Air
    Appliances
    • Included: Dishwasher, Dryer, Range, Refrigerator, Washer
    Features
    • Ceiling Fan(s)
    • Flooring: Wood
    • Basement: Partial,Unfinished
    • Has fireplace: Yes
    • Fireplace features: Decorative, Inoperable
    Interior area
    • Total structure area: 1,119
    • Total interior livable area: 1,119 sqft

    Property

    Parking
    • Total spaces: 1
    • Parking features: Garage Door Opener
    • Attached garage spaces: 1
    Features
    • Levels: One and One Half
    • Stories: 1
    • Patio & porch: Porch, Deck
    Lot
    • Size: 7,405 sqft
    • Dimensions: 50*150
    • Features: Residential Lot
    Details
    • Additional structures: Shed(s)
    • Parcel number: 340060006415016

    Construction

    Type & style
    • Home type: SingleFamily
    • Property subtype: Single Family Residence
    Materials
    • Aluminum Siding
    Condition
    • Year built: 1942

    Utilities & green energy

    • Sewer: Public Sewer
    • Water: Supplied Water
    • Utilities for property: Natural Gas Connected, Sewer Connected

    Community & neighborhood

    Location
    • Region: Springfield

    Other

    Other facts
    • Listing terms: Cash,Conventional

    Price history

    DateEventPrice
    1/10/2025Sold$147,500+5.4%$132/sqft
    Source: WRIST #1034619 Report a problem
    12/13/2024Pending sale$139,900$125/sqft
    Source: WRIST #1034619 Report a problem
    11/19/2024Price change$139,900-9.7%$125/sqft
    Source: WRIST #1034619 Report a problem
    11/13/2024Price change$154,900-3.1%$138/sqft
    Source: WRIST #1034619 Report a problem
    10/16/2024Price change$159,900-5.9%$143/sqft
    Source: WRIST #1034619 Report a problem
    9/25/2024Listed for sale$169,900+69.9%$152/sqft
    Source: WRIST #1034619 Report a problem
    7/31/2020Sold$100,000$89/sqft
    Source: DABR MLS #820088 Report a problem
    6/29/2020Pending sale$100,000$89/sqft
    Source: Coldwell Banker Heritage #820088 Report a problem
    6/26/2020Listed for sale$100,000$89/sqft
    Source: Coldwell Banker Heritage #820088 Report a problem

    Public tax history

    Tax history is unavailable.

    Neighborhood: 45504

    Nearby schools

    GreatSchools rating
    Get a cash offer in 3 minutes
    Find out how much your home could sell for in as little as 3 minutes with a no-obligation cash offer.
    Estimated market value
    $151,400
    Get a cash offer in 3 minutes
    Find out how much your home could sell for in as little as 3 minutes with a no-obligation cash offer.
    Estimated market value
    $151,400