Skip main navigation
Closed
  • $485,000

    1417 Sandcastle Dr, Sycamore, IL 60178

    4beds
    2,129sqft
    Single Family Residence
    Built in 2025
    0.39 Acres Lot
    $493,100 Zestimate®
    $228/sqft
    $2,941 Estimated rent

    Home value

    $493,100

    $404,000 - $602,000

    $2,941/mo

    Zestimate® history
    Loading
    Loading...

    Owner options

    List your home for rent

    $2,941/mo

    Rent Zestimate®

    Find your next renter with Zillow Rental Manager. Plus, with online applications, you can quickly screen prospective tenants – for free.

    Learn more

    $2,941/mo

    Rent Zestimate®

    Refinance and save

    $3,745/mo

    Est. payment

    Refinancing to a lower rate could help reduce your monthly payments and save thousands over the life of the loan.

    See today's rates

    $3,745/mo

    Est. payment

    Explore your selling options

    Work with a Zillow partner agent

    Leverage their expertise and Zillow's premium Showcase listings to get your home seen by more buyers.

    Get started

    List with your own agent

    Get your home in front of millions of buyers by listing it on Zillow.

    Learn how to do it

    Sell it yourself

    Take full control of how buyers see your home on Zillow by listing For Sale by Owner (FSBO).

    List your home

    What's special

    Beautiful gas log fireplaceSoaring ceilingsAbundant natural lightExpansive open-concept layoutBright and airy atmosphereGranite countertops
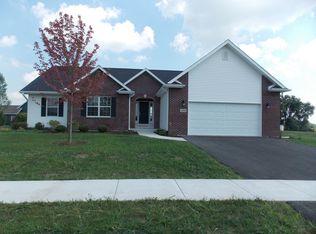
    NEW CONSTRUCTION, BEAUTIFUL SAMUEL MODEL RANCH HOME!! 4 Bedroom 2 Full bath with a 3 car garage located in a great community of Hickory Terrace! Expansive open-concept layout, seamlessly blending the kitchen, dining, and living areas for effortless flow and connectivity. The kitchen features upgraded custom cabinetry with craftsman trim package, granite countertops, and an island with bar stool seating. Soaring ceilings and abundant natural light create a bright and airy atmosphere, accentuating the spaciousness of the home. Beautiful gas log fireplace completes the Great Room. Durable luxury vinyl plank flooring in the main living spaces. Completely upgraded throughout with amazing materials, neutral finishes, and a choice of nickel or bronze fixtures! Experience the ultimate in ranch-style living with this exceptional new construction home. With a layout designed for modern lifestyles and entertaining, every day is a celebration of comfort and style. 9 foot ceilings throughout and 9 foot deep pour basement! There is still time to choose your interior finishes! Home will be completed in February 2026!!

    Zillow last checked:

    Listing updated:

    Listed by:

    Matthew Lysien (847)309-6939,

    Suburban Life Realty, Ltd

    Bought with:

    Megan Martin

    Elm Street REALTORS

    Source: MRED as distributed by MLS GRID,MLS#: 12565748MLS Logo

    Facts & features

    Interior

    Bedrooms & bathrooms
    • Bedrooms: 4
    • Bathrooms: 2
    • Full bathrooms: 2
    Rooms
    • Room types: Great Room, Mud Room, Foyer
    Primary bedroom
    • Features: Flooring (Carpet), Bathroom (Full)
    • Level: Main
    • Area: 252 Square Feet
    • Dimensions: 18X14
    Bedroom 2
    • Features: Flooring (Carpet)
    • Level: Main
    • Area: 144 Square Feet
    • Dimensions: 12X12
    Bedroom 3
    • Features: Flooring (Carpet)
    • Level: Main
    • Area: 144 Square Feet
    • Dimensions: 12X12
    Bedroom 4
    • Features: Flooring (Carpet)
    • Level: Main
    • Area: 132 Square Feet
    • Dimensions: 12X11
    Dining room
    • Features: Flooring (Vinyl)
    • Level: Main
    • Area: 150 Square Feet
    • Dimensions: 15X10
    Foyer
    • Features: Flooring (Vinyl)
    • Level: Main
    • Area: 112 Square Feet
    • Dimensions: 16X7
    Great room
    • Features: Flooring (Vinyl)
    • Level: Main
    • Area: 400 Square Feet
    • Dimensions: 20X20
    Kitchen
    • Features: Kitchen (Eating Area-Breakfast Bar, Island), Flooring (Vinyl)
    • Level: Main
    • Area: 150 Square Feet
    • Dimensions: 15X10
    Laundry
    • Features: Flooring (Vinyl)
    • Level: Main
    • Area: 42 Square Feet
    • Dimensions: 7X6
    Mud room
    • Features: Flooring (Vinyl)
    • Level: Main
    • Area: 42 Square Feet
    • Dimensions: 7X6
    Heating
    • Natural Gas, Forced Air
    Cooling
    • Central Air
    Appliances
    • Included: Range, Microwave, Dishwasher, Disposal
    • Laundry: Main Level
    Features
    • Vaulted Ceiling(s), 1st Floor Bedroom, 1st Floor Full Bath, Built-in Features, Walk-In Closet(s), High Ceilings, Open Floorplan, Dining Combo
    • Flooring: Carpet
    • Basement: Unfinished,Full
    • Number of fireplaces: 1
    • Fireplace features: Gas Log, Great Room
    Interior area
    • Total structure area: 0
    • Total interior livable area: 2,129 sqft

    Property

    Parking
    • Total spaces: 3
    • Parking features: Asphalt, Garage Door Opener, Yes, Garage Owned, Attached, Garage
    • Attached garage spaces: 3
    • Has uncovered spaces: Yes
    Accessibility
    • Accessibility features: No Disability Access
    Features
    • Stories: 1
    Lot
    • Size: 0.39 Acres
    • Dimensions: 122x120x144x133
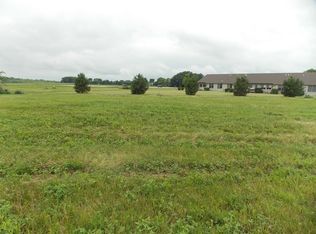
    • Features: Corner Lot
    Details
    • Parcel number: 0630252004
    • Special conditions: None
    • Other equipment: Ceiling Fan(s), Sump Pump

    Construction

    Type & style
    • Home type: SingleFamily
    • Architectural style: Ranch
    • Property subtype: Single Family Residence
    Materials
    • Vinyl Siding, Stone
    • Foundation: Concrete Perimeter
    • Roof: Asphalt
    Condition
    • New Construction
    • New construction: Yes
    • Year built: 2025
    Details
    • Builder model: THE SAMUEL

    Utilities & green energy

    • Electric: Circuit Breakers, 200+ Amp Service
    • Sewer: Public Sewer
    • Water: Public

    Community & HOA

    Community
    • Features: Curbs, Sidewalks, Street Lights, Street Paved
    • Security: Carbon Monoxide Detector(s)
    • Subdivision: Hickory Terrace
    HOA
    • Has HOA: Yes
    • Services included: Other
    • HOA fee: $150 annually
    Location
    • Region: Sycamore

    Financial & listing details

    • Price per square foot: $228/sqft
    • Tax assessed value: $33,330
    • Annual tax amount: $923
    • Date on market: 2/10/2026
    • Listing terms: Conventional
    • Ownership: Fee Simple w/ HO Assn.

    Price history

    DateEventPrice
    3/13/2026Sold$485,000-1%$228/sqft
    Source: MRED as distributed by MLS GRID #12565748 Report a problem
    2/13/2026Contingent$489,900$230/sqft
    Source: MRED as distributed by MLS GRID #12565748 Report a problem
    2/10/2026Listed for sale$489,900$230/sqft
    Source: MRED as distributed by MLS GRID #12565748 Report a problem
    2/10/2026Listing removed$489,900$230/sqft
    Source: MRED as distributed by MLS GRID #12545361 Report a problem
    1/13/2026Listed for sale$489,900+3.2%$230/sqft
    Source: MRED as distributed by MLS GRID #12545361 Report a problem
    11/12/2025Listing removed$474,900$223/sqft
    Source: MRED as distributed by MLS GRID #12440517 Report a problem
    8/11/2025Listed for sale$474,900+35.7%$223/sqft
    Source: MRED as distributed by MLS GRID #12440517 Report a problem
    6/3/2025Sold$350,000+1455.6%$164/sqft
    Source: Public Record Report a problem
    10/30/2018Sold$22,500-11.8%$11/sqft
    Source: Public Record Report a problem
    11/2/2017Sold$25,500+88.9%$12/sqft
    Source: Public Record Report a problem
    6/5/2012Sold$13,500-81.3%$6/sqft
    Source: Public Record Report a problem
    8/7/2006Sold$72,000$34/sqft
    Source: Public Record Report a problem

    Public tax history

    YearProperty taxesTax assessment
    2024$924 +0.6%$11,110 +9.5%
    2023$918 +4.1%$10,145 +9%
    2022$882 +4.6%$9,305 +6.5%
    2021$843 +1.2%$8,735 +2.5%
    2020$832 +1.5%$8,520 +2.2%
    2019$820 -9.1%$8,333 -7.7%
    2018$902 +2.2%$9,025 +4.1%
    2017$883 +2.1%$8,668 +4.8%
    2016$865 $8,273 +6.3%
    2015-- $7,786 +5.3%
    2014-- $7,393 -1.9%
    2013-- $7,535 -5.8%
    2012-- $8,000 -68.6%
    2011-- $25,446 -5%
    2010-- $26,797 -4.8%
    2009-- $28,157 +3.9%
    2008-- $27,111 +4.9%
    2007-- $25,850 +2341%
    2006-- $1,059
    Find assessor info on the county website

    Neighborhood: 60178

    Nearby schools

    GreatSchools rating
    Schools provided by the listing agent
    • Elementary: North Elementary School
    • Middle: Sycamore Middle School
    • High: Sycamore High School
    • District: 427

    Source: MRED as distributed by MLS GRID. This data may not be complete. We recommend contacting the local school district to confirm school assignments for this home.

    Get a cash offer in 3 minutes
    Find out how much your home could sell for in as little as 3 minutes with a no-obligation cash offer.
    Estimated market value
    $493,100
    Get a cash offer in 3 minutes
    Find out how much your home could sell for in as little as 3 minutes with a no-obligation cash offer.
    Estimated market value
    $493,100