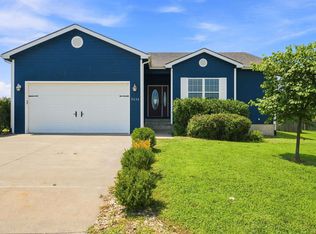
Welcome home to this spacious 4-bedroom, 3-bath ranch offering nearly 3,000 sq. ft. of finished living space in the desirable Spring Valley neighborhood! Built in 2006, this move-in ready home features fresh interior and exterior paint, a new water heater, and an inviting open floor plan with vaulted ceilings, abundant natural light, a gas fireplace, and a kitchen complete with eating bar and pantry. The primary suite offers a walk-in closet, jetted tub, and separate shower. The finished walkout basement includes a large family room, 4th bedroom, full bath, and flexible space for guests or a home office. Enjoy the privacy-fenced backyard with patio, plus a 2-car attached garage. Conveniently located near Fort Riley, schools, shopping, and dining!
Pending
Price cut: $5K (8/12)
$305,000
1417 Spring Hill Dr, Junction City, KS 66441
4beds
2,986sqft
Single Family Residence
Built in 2006
10,454 Square Feet Lot
$-- Zestimate®
$102/sqft
$-- HOA
What's special
Gas fireplaceVaulted ceilingsFinished walkout basementLarge family roomPrivacy-fenced backyard with patioInviting open floor planAbundant natural light
- 30 days
- 478
- 37
Zillow last checked:
Listing updated:
Listed by:
Travis Hecht 785-294-1128,
Coldwell Banker Real Estate Advisors
Source: FHARMLS as distributed by MLS GRID,MLS#: 20262031
Facts & features
Interior
Bedrooms & bathrooms
- Bedrooms: 4
- Bathrooms: 3
- Full bathrooms: 3
Primary bedroom
- Level: Upper 1
- Area: 222
- Dimensions: 18.5x12
Bedroom 2
- Level: Upper 1
- Area: 136.5
- Dimensions: 13x10.5
Bedroom 3
- Level: Upper 1
- Area: 121
- Dimensions: 11x11
Bedroom 4
- Level: Lower 1
- Area: 270
- Dimensions: 18x15
Dining room
- Level: Main
- Area: 189
- Dimensions: 14x13.5
Family room
- Level: Lower 1
- Area: 315
- Dimensions: 21x15
Kitchen
- Level: Main
- Area: 90
- Dimensions: 10x9
Laundry
- Level: Lower 1
- Area: 46.75
- Dimensions: 8.5x5.5
Living room
- Level: Main
- Area: 189
- Dimensions: 14x13.5
Heating
- Natural Gas
Cooling
- Ceiling Fan(s), Central Air
Features
- Breakfast Bar, Primary Bedroom Walk-In Closet, Ceiling Fan(s)
- Flooring: Carpet, Ceramic Floor, Vinyl, Tile
- Basement: Partially Finished,Walk-Out Access
- Number of fireplaces: 1
- Fireplace features: One, Gas, Living Room
Interior area
- Total structure area: 2,986
- Total interior livable area: 2,986 sqft
- Finished area above ground: 1,546
Property
Parking
- Total spaces: 2
- Parking features: Garage
- Garage spaces: 2
Features
- Levels: Multi/Split
- Patio & porch: Patio
- Pool features: None
- Spa features: Bath
- Fencing: Fenced,Full,Privacy,Fence Full Rear
Lot
- Size: 10,454 Square Feet
Details
- Additional structures: None
- Parcel number: 1151601004013000
- Zoning: Residential
Construction
Type & style
- Home type: SingleFamily
- Architectural style: Other
- Property subtype: Single Family Residence
Materials
- Stone Accent
- Roof: Age Unknown,Asphalt,Composition
Condition
- Year built: 2006
Utilities & green energy
- Sewer: Public Sewer
- Utilities for property: City Water, Electricity Available, Natural Gas Available, Cable Available
Community & HOA
Community
- Subdivision: Spring Valley Addition
HOA
- Has HOA: No
- Amenities included: None
- Services included: None
Location
- Region: Junction City
Financial & listing details
- Price per square foot: $102/sqft
- Tax assessed value: $300,350
- Annual tax amount: $5,467
- Date on market: 7/30/2026
- Cumulative days on market: 32 days
- Road surface type: Concrete
Estimated market value
Not available
Estimated sales range
Not available
Not available
Price history
| Date | Event | Price |
|---|---|---|
| 8/25/2026 | Pending sale | $305,000$102/sqft |
Source:  FHARMLS as distributed by MLS GRID #20262031 Report a problem FHARMLS as distributed by MLS GRID #20262031 Report a problem | ||
| 8/12/2026 | Price change | $305,000-1.6%$102/sqft |
Source: FHARMLS as distributed by MLS GRID #20262031 Report a problem | ||
| 7/30/2026 | Listed for sale | $310,000+1.7%$104/sqft |
Source: FHARMLS as distributed by MLS GRID #20262031 Report a problem | ||
| 7/27/2026 | Listing removed | $304,900$102/sqft |
Source:  LBORMLS as distributed by MLS GRID #165310 Report a problem LBORMLS as distributed by MLS GRID #165310 Report a problem | ||
| 6/26/2026 | Price change | $304,900-1.6%$102/sqft |
Source: LBORMLS as distributed by MLS GRID #165310 Report a problem | ||
| 5/31/2026 | Price change | $310,000-1.6%$104/sqft |
Source: LBORMLS as distributed by MLS GRID #165310 Report a problem | ||
| 4/3/2026 | Listed for sale | $315,000+57.6%$105/sqft |
Source: LBORMLS as distributed by MLS GRID #165310 Report a problem | ||
| 7/31/2019 | Sold | -- |
Source: Agent Provided Report a problem | ||
| 6/28/2019 | Pending sale | $199,900$67/sqft |
Source: ERA High Pointe Realty #20191404 Report a problem | ||
| 5/17/2019 | Price change | $199,900-4.4%$67/sqft |
Source: ERA High Pointe Realty #20191404 Report a problem | ||
| 2/4/2019 | Listed for sale | $209,000+1%$70/sqft |
Source: Prestige Realty & Associates, LLC #20190319 Report a problem | ||
| 4/12/2018 | Listing removed | $1,500$1/sqft |
Source: Mathis Lueker Property Management Report a problem | ||
| 4/10/2018 | Listing removed | $206,900$69/sqft |
Source: Mathis Lueker Real Estate #75226 Report a problem | ||
| 4/2/2018 | Listed for sale | $206,900$69/sqft |
Source: Mathis Lueker Real Estate #75226 Report a problem | ||
Public tax history
| Year | Property taxes | Tax assessment |
|---|---|---|
| 2025 | -- | $34,541 +7% |
| 2024 | $5,673 -1.5% | $32,280 +4% |
| 2023 | $5,762 +7.7% | $31,039 +11.3% |
| 2022 | $5,351 +4.2% | $27,882 +13.7% |
| 2021 | $5,135 +105.8% | $24,529 +4% |
| 2020 | $2,495 | $23,586 +0.3% |
| 2019 | -- | $23,507 +2% |
| 2018 | -- | $23,046 -2.8% |
| 2017 | $5,035 -2.2% | $23,713 -1.8% |
| 2016 | $5,146 | $24,150 +1.8% |
| 2015 | $5,146 +7.9% | $23,714 -0.2% |
| 2014 | $4,767 | $23,760 |
| 2013 | -- | $23,760 |
| 2012 | -- | -- |
| 2011 | -- | -- |
| 2010 | -- | $23,529 +9.3% |
| 2009 | -- | $21,519 -8.3% |
| 2008 | -- | $23,456 -5.4% |
| 2007 | -- | $24,800 +1634.3% |
| 2006 | -- | $1,430 |
Find assessor info on the county website
Monthly payment
Est. payment
Payment breakdown
Explore the cost of this home by adjusting the details. Changes won't be saved.Climate risks
Neighborhood: 66441
- $352,0005 bd4 ba3.1k sqft1423 Spring Hill Dr, Junction City, KS 66441Off Market

- $315,4004 bd3 ba3k sqft1409 Spring Hill Dr, Junction City, KS 66441Off Market
- $315,8004 bd3 ba2k sqft1418 Overbrooke Dr, Junction City, KS 66441Off Market
- $287,3004 bd3 ba1.3k sqft1416 Spring Hill Dr, Junction City, KS 66441Off Market
Similar homes
- $264,0004 bd2 ba1.6k sqft2718 Blaine Ct, Junction City, KS 66441For Sale

 MLS ID #20262344, Steven Burch, NextHome Unlimited. FHARMLS as distributed by MLS GRID
 - $270,0005 bd3 ba2.8k sqft2804 Valley Dr, Junction City, KS 66441For Sale
 MLS ID #20261958, Chris McCurdy, Homefront Real Estate Group. FHARMLS as distributed by MLS GRID
 - $330,0004 bd3 ba2.6k sqft2214 Elk Ct, Junction City, KS 66441For Sale
 MLS ID #20262138, Ashley King, RE/MAX Signature Properties. FHARMLS as distributed by MLS GRID
 - $299,0005 bd3 ba2.8k sqft1516 Saint Marys Rd, Junction City, KS 66441For Sale
 MLS ID #20262102, Darin Stephens, Stone & Story Real Estate Group. FHARMLS as distributed by MLS GRID
 - $310,0006 bd3 ba3.3k sqft731 Tallgrass Dr, Junction City, KS 66441For SaleMLS ID #20261431, Anushka G Karote, K.W. One Legacy Partners. FHARMLS as distributed by MLS GRID
- $299,9004 bd3 ba2.1k sqft1005 Meadowbrooke Ln, Junction City, KS 66441For SaleMLS ID #20260628, Melissa Enid De Jesus Merced, NextHome Unlimited. FHARMLS as distributed by MLS GRID
- $349,9005 bd3 ba2.6k sqft422 Navajo Rd, Junction City, KS 66441For SaleMLS ID #20262330, Jason Boyer, NextHome Unlimited. FHARMLS as distributed by MLS GRID
- $305,0004 bd3 ba3k sqft1627 Debs Sunrise Trl, Junction City, KS 66441For SaleMLS ID #20261916, Janet Moore, Mathis Lueker Real Estate. FHARMLS as distributed by MLS GRID
- $299,0004 bd3 ba2.8k sqft1023 Cypress St, Junction City, KS 66441For SaleMLS ID #20261857, Tony Frieze, Coldwell Banker Patriot Realty. FHARMLS as distributed by MLS GRID
- $299,0004 bd3 ba2.6k sqft2608 Brooke Bnd, Junction City, KS 66441For SaleMLS ID #20261148, Andrina Williams, NextHome Unlimited. FHARMLS as distributed by MLS GRID
- $285,9005 bd3 ba2.2k sqft616 W Pine St, Junction City, KS 66441For SaleMLS ID #20261845, Adam Wilkey, Homefront Real Estate Group. FHARMLS as distributed by MLS GRID
- $345,0005 bd3 ba2.5k sqft1238 W Spruce St, Junction City, KS 66441For SaleMLS ID #20262140, Patty Maycroft, RE/MAX Signature Properties. FHARMLS as distributed by MLS GRID
- $265,9003 bd3 ba1.9k sqft307 Arapahoe Ct, Junction City, KS 66441For SaleMLS ID #20262019, Amy Ketchum-McGhee, Elevation Realty. FHARMLS as distributed by MLS GRID
- $279,9004 bd2 ba2.1k sqft1919 Ehlers Ct, Junction City, KS 66441For SaleMLS ID #20261327, Lacy Hartwick, Black & Company REALTORS. FHARMLS as distributed by MLS GRID
- $265,0004 bd3 ba2.4k sqft1837 Elmdale Ave, Junction City, KS 66441For SaleMLS ID #20261653, Amber Crites, Crites Real Estate, Auction & Appraisal Service. FHARMLS as distributed by MLS GRID
- $270,0006 bd4 ba3.6k sqft1313 Summit St, Junction City, KS 66441For SaleMLS ID #20261457, Adam Wilkey, Homefront Real Estate Group. FHARMLS as distributed by MLS GRID
- $235,0005 bd1 ba2.5k sqft1028 W 5th St, Junction City, KS 66441For SaleMLS ID #20262016, Kyla Shoemake, EXP Realty, LLC. FHARMLS as distributed by MLS GRID
- $234,9004 bd2 ba2.4k sqft104 N Adams St, Junction City, KS 66441For SaleMLS ID #20261836, Missy Blacketer, NextHome Unlimited. FHARMLS as distributed by MLS GRID
- $239,5003 bd3 ba2.4k sqft730 Skyline Dr, Junction City, KS 66441For SaleMLS ID #20261915, Joel Garver, Back Nine Realty. FHARMLS as distributed by MLS GRID
