Waiting on signatures. WOW! This lovely 3Br/1.5Ba brick townhome in the heart of Trolley Sq is truly move-in ready & has so much to offer it's new owner! Don't miss your chance to see & buy this great home! Recent Updates Include: Fresh paint throughout most of home, Updated Kitchen & Updated Baths! The curb appeal is very welcoming & features landscape beds w/ mature perennials on boths sides of the steps leading to the large covered front porch w/ decorative railings/columns offering plenty of room for a few chairs & table to relax outside for some fresh air. The full view glass storm door allows added sun light as you enter the home at the Foyer w/ HW staircase & open space to the right & large formal Living Rm at the left. The Living Rm offers great space for relaxing & features a brick front wood burning Fireplace w/ mantel, recessed lighting, gleaming HW fls that continued through the Dining Rm, 2 front windows for added natural light & fresh air and a large opening to the Formal Dining Rm! The Dining Rm offers chair rail molding, updated light fixture, loads of natural light from the double rear facing windows, an arched doorway leading to the Kitchen & Powder room as well as plenty of space for your special occasion meals or day to day dining! The updated Kitchen features granite counters, brick tile backsplash, plenty of cabinet storage w/ all new pulls, updated lighting, updated SS appliances, tile flooring, a handy extra counter space over the Dishwasher & unique custom built-in shelving. The updated Powder Rm w/ fresh paint, vanity sink, tile flooring & window is conveniently located betw the Kitchen & Dining Rm and there's also a door from the Kitchen leading out to the fully fenced backyard & rear deck! Here you'll notice a multi-tiered deck providing loads of space for the new owners to relax, entertain or get in a few more BBQ's before the fall/winter months! A split-rail railing separates the deck from the rear landscaping area that includes a lovely shade tree & multiple no maintenance perennials for you to enjoy the blooms & fragrances! Heading upstairs you will find fresh paint in most rooms, 3 good sized bedrooms, an updated full bath, linen closet & a large cedar closet! All 3 bedrooms feature beautiful HW floors, lighted ceiling fans, generous closet storage space & great natural light! The full bath w/ tile flooring & tile wall decor has just been updated in the last few weeks including new pedestal sink, fresh paint, new tub surround & new fixtures! Be sure to check out the extra deep Cedar Closet offering lots of extra storage space! And if more storage is what you want, don't miss the full basement! Take notice of the added useful storage shelving as you head down the basement staircase from the kitchen. The first area in the basement is partially finished offering a convenient full door outside entranced/exit to the front of the house, finished drywall, flooring, baseboard heat, shelving & a very useful Pantry under the staircase! Use this "bonus" room for a home gym, playroom, or just additional storage space! Through the doorway from this partially finished room is the Utility/Laundry room where you'll be glad to see even more storage space from the multiple cabinets & huge pegboard wall, in addition to the large laundry area & the space for both the heater & hot water heater utilities! This home is conveniently located within walking distance to lots of shopping & dining options as well as several parks (Stapler Park, Brandywine Park & the Rockford Park) as well as the Delaware Art Museum & the Brandywine Zoo, w/ multiple walking trails at the Brandywine Creek & just mins to major routes such as Rts 52 & 48, I-95 N & S and the Wilm Train Station for easy commuting in & out of the City! Put this great home on your next tour! With such little inventory of homes available, this beautiful home won't last long! See it! Love it! Buy it!
Sold for $375,000
$375,000
1417 Stapler Pl, Wilmington, DE 19806
3beds
1,150sqft
Townhouse
Built in 1949
1,307 Square Feet Lot
$351,700 Zestimate®
$326/sqft
$2,361 Estimated rent
Home value
$351,700
$331,000 - $376,000
$2,361/mo
Zestimate® history
Owner options
List your home for rent
$2,361/mo
Rent Zestimate®
Find your next renter with Zillow Rental Manager. Plus, with online applications, you can quickly screen prospective tenants – for free.
$2,361/mo
Rent Zestimate®
Refinance and save
$2,259/mo
Est. payment
Refinancing to a lower rate could help reduce your monthly payments and save thousands over the life of the loan.
$2,259/mo
Est. payment
Explore your selling options
Work with a Zillow partner agent
Leverage their expertise and Zillow's premium Showcase listings to get your home seen by more buyers.
Get startedList with your own agent
Get your home in front of millions of buyers by listing it on Zillow.
Learn how to do itSell it yourself
Take full control of how buyers see your home on Zillow by listing For Sale by Owner (FSBO).
List your homeWhat's special
Multiple walking trailsFresh airLighted ceiling fansUpdated kitchenUpdated lightingUpdated ss appliancesSeveral parks
Zillow last checked:
Listing updated:
Listed by:
Steve Freebery 302-420-8606,
EXP Realty, LLC,
Listing Team: Team Freebery, Co-Listing Team: Team Freebery,Co-Listing Agent: Karen A Freebery 302-530-0387,
EXP Realty, LLC
Bought with:
Linda Felicetti, RA-0002257
Patterson-Schwartz-Hockessin
Source: Bright MLS,MLS#: DENC2047536
Facts & features
Interior
Bedrooms & bathrooms
- Bedrooms: 3
- Bathrooms: 2
- Full bathrooms: 1
- 1/2 bathrooms: 1
- Main level bathrooms: 1
Rooms
- Room types: Living Room, Dining Room, Primary Bedroom, Bedroom 2, Bedroom 3, Kitchen, Utility Room, Bonus Room, Full Bath, Half Bath
Basement
- Area: 560
Heating
- Hot Water, Natural Gas
Cooling
- Central Air, Electric
Appliances
- Included: Dishwasher, Oven/Range - Gas, Refrigerator, Stainless Steel Appliance(s), Washer, Dryer, Gas Water Heater
- Laundry: In Basement
Features
- Ceiling Fan(s), Chair Railings, Floor Plan - Traditional, Pantry, Recessed Lighting, Bathroom - Tub Shower, Attic, Built-in Features, Cedar Closet(s), Formal/Separate Dining Room, Upgraded Countertops, Plaster Walls
- Flooring: Hardwood, Wood
- Doors: Storm Door(s)
- Windows: Energy Efficient, Double Pane Windows, Screens, Vinyl Clad, Window Treatments
- Basement: Full,Partially Finished,Rear Entrance,Interior Entry,Windows
- Number of fireplaces: 1
- Fireplace features: Brick, Mantel(s), Glass Doors, Screen, Wood Burning
Interior area
- Total structure area: 1,710
- Total interior livable area: 1,150 sqft
- Finished area above ground: 1,150
- Finished area below ground: 0
Property
Parking
- Parking features: Unassigned, Public, On Street
- Has uncovered spaces: Yes
Accessibility
- Accessibility features: None
Features
- Levels: Two
- Stories: 2
- Patio & porch: Deck, Porch
- Exterior features: Lighting, Rain Gutters, Sidewalks
- Pool features: None
- Fencing: Full,Picket
Lot
- Size: 1,307 Square Feet
- Dimensions: 19.90 x 64.00
- Features: Landscaped, Rear Yard, Downtown
Details
- Additional structures: Above Grade, Below Grade
- Parcel number: 26013.30128
- Zoning: 26R-3
- Special conditions: Standard
Construction
Type & style
- Home type: Townhouse
- Architectural style: Traditional
- Property subtype: Townhouse
Materials
- Brick
- Foundation: Block
- Roof: Composition
Condition
- New construction: No
- Year built: 1949
Utilities & green energy
- Electric: 110 Volts, 220 Volts, Circuit Breakers, 200+ Amp Service
- Sewer: No Septic System
- Water: Public
- Utilities for property: Cable Available, Phone, Cable, DSL
Community & HOA
Community
- Security: Carbon Monoxide Detector(s), Smoke Detector(s), Non-Monitored
- Subdivision: Trolley Square
HOA
- Has HOA: No
Location
- Region: Wilmington
Financial & listing details
- Price per square foot: $326/sqft
- Tax assessed value: $60,000
- Annual tax amount: $2,748
- Date on market: 8/11/2023
- Listing agreement: Exclusive Right To Sell
- Listing terms: Cash,Conventional,FHA,VA Loan
- Inclusions: See Incl / Excl Sheet With Discls On Mls
- Exclusions: See Incl / Excl Sheet With Discls On Mls
- Ownership: Fee Simple
Price history
| Date | Event | Price |
|---|---|---|
| 9/26/2023 | Sold | $375,000$326/sqft |
Source:  Bright MLS #DENC2047536 Report a problem Bright MLS #DENC2047536 Report a problem | ||
| 8/22/2023 | Pending sale | $375,000+7.1%$326/sqft |
Source: Bright MLS #DENC2047536 Report a problem | ||
| 8/22/2023 | Listing removed | $350,000$304/sqft |
Source: Bright MLS #DENC2047536 Report a problem | ||
| 8/11/2023 | Listed for sale | $350,000+48.9%$304/sqft |
Source: Bright MLS #DENC2047536 Report a problem | ||
| 12/17/2019 | Sold | $235,000+0%$204/sqft |
Source: Public Record Report a problem | ||
| 11/11/2019 | Pending sale | $234,900$204/sqft |
Source: Long & Foster Real Estate, Inc. #DENC490486 Report a problem | ||
| 11/8/2019 | Listed for sale | $234,900-4.1%$204/sqft |
Source: Long & Foster Real Estate, Inc. #DENC490486 Report a problem | ||
| 1/25/2018 | Listing removed | $1,500$1/sqft |
Source: whiterobbins.com Report a problem | ||
| 11/29/2017 | Listed for rent | $1,500$1/sqft |
Source: whiterobbins.com Report a problem | ||
| 10/9/2017 | Listing removed | $1,500$1/sqft |
Source: Owner Report a problem | ||
| 9/21/2017 | Listed for rent | $1,500$1/sqft |
Source: Owner Report a problem | ||
| 10/13/2015 | Listing removed | $244,900$213/sqft |
Source: Keller Williams - Wilmington, DE #6606609 Report a problem | ||
| 8/7/2015 | Price change | $244,900-3.9%$213/sqft |
Source: Keller Williams - Wilmington, DE #6606609 Report a problem | ||
| 7/8/2015 | Listed for sale | $254,900+21.4%$222/sqft |
Source: Keller Williams Realty-Wilmington #6606609 Report a problem | ||
| 7/30/2010 | Sold | $209,900$183/sqft |
Source: Public Record Report a problem | ||
| 6/19/2010 | Listed for sale | $209,900$183/sqft |
Source: Patterson-Schwartz Real Estate #5728547 Report a problem | ||
Public tax history
| Year | Property taxes | Tax assessment |
|---|---|---|
| 2025 | -- | $351,000 +485% |
| 2024 | $1,872 +15.1% | $60,000 |
| 2023 | $1,627 -0.5% | $60,000 |
| 2022 | $1,635 +0.2% | $60,000 |
| 2021 | $1,632 -0.6% | $60,000 |
| 2020 | $1,641 -0.5% | $60,000 |
| 2019 | $1,650 +1.2% | $60,000 |
| 2017 | $1,631 -38.7% | $60,000 |
| 2016 | $2,659 | $60,000 |
| 2015 | $2,659 +4.6% | $60,000 |
| 2014 | $2,543 | $60,000 |
| 2013 | -- | $60,000 |
| 2012 | -- | $60,000 |
| 2011 | -- | $60,000 |
| 2010 | -- | $60,000 |
| 2009 | -- | $60,000 |
| 2008 | -- | $60,000 |
| 2007 | -- | $60,000 |
| 2006 | -- | $60,000 |
| 2005 | -- | $60,000 |
| 2004 | -- | $60,000 |
| 2003 | -- | $60,000 |
| 2002 | -- | $60,000 |
| 2001 | -- | $60,000 |
Find assessor info on the county website
Neighborhood: The Highlands
Nearby homes
- $337,1003 bd1 ba1.2k sqft1419 Stapler Pl, Wilmington, DE 19806Off Market
- $327,0003 bd1 ba1.1k sqft1415 Stapler Pl, Wilmington, DE 19806Off Market
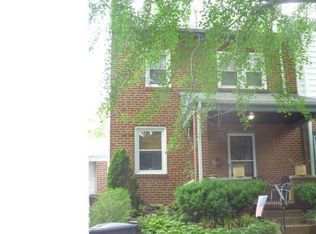
- $322,6003 bd1 ba1.1k sqft1421 Stapler Pl, Wilmington, DE 19806Off Market
- $318,6002 bd1 ba1k sqft1413 Stapler Pl, Wilmington, DE 19806Off Market
- $362,0003 bd2 ba1.1k sqft1423 Stapler Pl, Wilmington, DE 19806Off Market
- $304,6002 bd1 ba950 sqft1400A Stapler Pl #A, Wilmington, DE 19806Off Market
- $377,9003 bd1 ba1.4k sqft1410 N Union St, Wilmington, DE 19806Off Market
- $395,1003 bd1 ba1.2k sqft1408 N Union St, Wilmington, DE 19806Off Market
Nearby schools
GreatSchools rating
- 2/10Highlands Elementary SchoolGrades: K-5Distance: 0.3 mi
- 1/10duPont (Alexis I.) Middle SchoolGrades: 6-8Distance: 1.1 mi
- 4/10duPont (Alexis I.) High SchoolGrades: 9-12Distance: 2.3 mi
Schools provided by the listing agent
- Elementary: Highlands
- Middle: Dupont A
- High: Alexis I. Dupont
- District: Red Clay Consolidated
Source: Bright MLS. This data may not be complete. We recommend contacting the local school district to confirm school assignments for this home.
Get a cash offer in 3 minutes
Find out how much your home could sell for in as little as 3 minutes with a no-obligation cash offer.
Estimated market value
$351,700
Get a cash offer in 3 minutes
Find out how much your home could sell for in as little as 3 minutes with a no-obligation cash offer.
Estimated market value
$351,700
- Delaware
- New Castle County
- Wilmington
- 19806
- The Highlands
- 1417 Stapler Pl
Nearby cities
Nearby neighborhoods
Nearby zip codes
Other Wilmington Topics
