Skip main navigation
Sold for $599,999
  • $599,999

    1417 Strathmann Dr, Southampton, PA 18966

    4beds
    2,370sqft
    Single Family Residence
    Built in 1968
    0.36 Acres Lot
    $670,500 Zestimate®
    $253/sqft
    $3,808 Estimated rent

    Home value

    $670,500

    $637,000 - $704,000

    $3,808/mo

    Zestimate® history
    Loading
    Loading...

    Owner options

    List your home for rent

    $3,808/mo

    Rent Zestimate®

    Find your next renter with Zillow Rental Manager. Plus, with online applications, you can quickly screen prospective tenants – for free.

    Learn more

    $3,808/mo

    Rent Zestimate®

    Refinance and save

    $3,791/mo

    Est. payment

    Refinancing to a lower rate could help reduce your monthly payments and save thousands over the life of the loan.

    See today's rates

    $3,791/mo

    Est. payment

    Explore your selling options

    Work with a Zillow partner agent

    Leverage their expertise and Zillow's premium Showcase listings to get your home seen by more buyers.

    Get started

    List with your own agent

    Get your home in front of millions of buyers by listing it on Zillow.

    Learn how to do it

    Sell it yourself

    Take full control of how buyers see your home on Zillow by listing For Sale by Owner (FSBO).

    List your home

    What's special

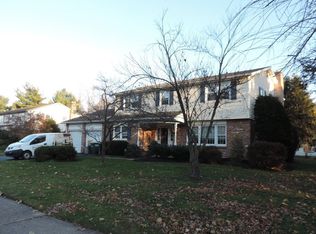
    Welcome to this stunning, recently remodeled Colonial home featuring 4 bedrooms, 2.5 baths, and a 2-car garage with power doors. This home boasts a new roof, a fully reconstructed chimney, and a new boiler with a dual system controlled by smart thermostats. Ready for you to start your tour, this property promises to impress from the moment you arrive. As you pull up, you'll be greeted by a lavish green lawn, a grand exterior, and a covered front porch—perfect for enjoying your morning coffee. The beautiful landscaping adds to the home's curb appeal. Step inside to find gorgeous hardwood floors throughout. The hardwood staircase adds character and elegance to the home. To your left, the formal living room, decorated in a calm color palette, offers ample space and natural light. Prepare to be amazed as you enter the huge kitchen. It features white shaker-style custom cabinetry with striking black handle accents and under-cabinet lighting. The newer appliances (approximately 2 years old) include a built-in electric stainless steel range. The honeycomb-shaped tiled backsplash adds a perfect touch to this bright space. The kitchen also boasts a large pantry, a separate corner bar area with shelving and tile backsplash, a 10-foot-long island with a sink, and a tall black faucet. The island's overhang provides additional seating, making it ideal for entertaining guests or enjoying quick meals. The kitchen is well-lit with recessed lighting and beautiful hanging fixtures, and there’s plenty of room for a full-sized table for family gatherings. The spacious laundry room on this level features vinyl flooring, full-sized cabinets above the washer and dryer, a closet, and a window for natural light. The room also has six-panel doors and a full-sized sink. The family room, with access to the exterior, features a beautiful brick wood-burning fireplace with brass and glass surround and hearth. The neutral color scheme makes this room cozy and inviting. The powder room on this level has white cabinetry, a cultured marble top, and black accent fixtures. The primary bedroom is large, with hardwood floors, ceiling fans, and plenty of closet space. The master bathroom features one-inch tile flooring, a honey-colored vanity with a Corian countertop, and a stall shower. Three additional bedrooms, all with hardwood flooring, lots of windows, and plenty of closet space with six-panel doors, complete the upper level. One bedroom includes a huge white hutch with a built-in desk, perfect for storage and organization. The partially finished basement, accessed through a unique etched glass door, currently features a bar setup with carpeting and drop ceiling tiles. There's also extra space for storage, working out, and housing the heater and hot water tank. Step outside to the covered back porch with a ceiling fan. A brick paver pathway leads to the beautiful backyard with a brick paver patio and walkway. This lush backyard offers ample space for outdoor activities and relaxation. This home has so much to offer and is perfect for one lucky buyer or family looking for their dream home. Don't miss out on this incredible opportunity!

    Zillow last checked:

    Listing updated:

    Listed by:

    Christopher Twardy 215-627-6005,

    BHHS Fox & Roach-Center City Walnut

    Bought with:

    Nick Rau, RS339737

    KW Empower

    Source: Bright MLS,MLS#: PABU2074842MLS Logo

    Facts & features

    Interior

    Bedrooms & bathrooms
    • Bedrooms: 4
    • Bathrooms: 3
    • Full bathrooms: 2
    • 1/2 bathrooms: 1
    • Main level bathrooms: 1
    Basement
    • Area: 0
    Heating
    • Baseboard, Natural Gas
    Cooling
    • Other, Electric
    Appliances
    • Included: Dishwasher, Disposal, Dryer, Cooktop, Oven, Refrigerator, Washer, Gas Water Heater
    • Laundry: Main Level
    Features
    • Attic/House Fan, Breakfast Area, Ceiling Fan(s), Chair Railings, Crown Molding, Dining Area, Family Room Off Kitchen, Floor Plan - Traditional, Formal/Separate Dining Room, Eat-in Kitchen, Primary Bath(s), Recessed Lighting, Bathroom - Stall Shower, Bathroom - Tub Shower, Upgraded Countertops, Walk-In Closet(s), Dry Wall
    • Flooring: Carpet, Hardwood, Tile/Brick, Wood
    • Basement: Partially Finished
    • Number of fireplaces: 1
    • Fireplace features: Brick
    Interior area
    • Total structure area: 2,370
    • Total interior livable area: 2,370 sqft
    • Finished area above ground: 2,370
    • Finished area below ground: 0

    Property

    Parking
    • Total spaces: 2
    • Parking features: Garage Faces Side, Asphalt, Attached, Driveway, Off Street
    • Attached garage spaces: 2
    • Has uncovered spaces: Yes
    Accessibility
    • Accessibility features: None
    Features
    • Levels: Two
    • Stories: 2
    • Pool features: None
    Lot
    • Size: 0.36 Acres
    • Dimensions: 101.00 x 155.00
    Details
    • Additional structures: Above Grade, Below Grade
    • Parcel number: 48022111
    • Zoning: R2
    • Special conditions: Standard

    Construction

    Type & style
    • Home type: SingleFamily
    • Architectural style: Colonial,Traditional
    • Property subtype: Single Family Residence
    Materials
    • Aluminum Siding, Block, Brick, Copper Plumbing, CPVC/PVC, Frame, Tile
    • Foundation: Other
    • Roof: Architectural Shingle,Pitched,Shingle
    Condition
    • Very Good
    • New construction: No
    • Year built: 1968

    Utilities & green energy

    • Electric: Circuit Breakers
    • Sewer: Public Sewer
    • Water: Public
    • Utilities for property: Cable Available, Electricity Available, Natural Gas Available, Phone Available, Sewer Available, Water Available, Cable

    Community & neighborhood

    Location
    • Region: Southampton
    • Subdivision: Gravel Hill Farm
    • Municipality: UPPER SOUTHAMPTON TWP

    Other

    Other facts
    • Listing agreement: Exclusive Right To Sell
    • Listing terms: Cash,Conventional,FHA,VA Loan
    • Ownership: Fee Simple

    Price history

    DateEventPrice
    8/30/2024Sold$599,999$253/sqft
    Source: Bright MLS #PABU2074842 Report a problem
    7/25/2024Contingent$599,999$253/sqft
    Source: Bright MLS #PABU2074842 Report a problem
    7/18/2024Listed for sale$599,999+25.3%$253/sqft
    Source: Bright MLS #PABU2074842 Report a problem
    6/21/2022Sold$479,000$202/sqft
    Source: Bright MLS #PABU2025864 Report a problem
    5/16/2022Pending sale$479,000$202/sqft
    Source: Bright MLS #PABU2025864 Report a problem
    5/5/2022Listed for sale$479,000+173.7%$202/sqft
    Source: Bright MLS #PABU2025864 Report a problem
    6/28/1995Sold$175,000$74/sqft
    Source: Public Record Report a problem

    Public tax history

    YearProperty taxesTax assessment
    2025$7,532 +0.4%$34,000
    2024$7,505 +6.4%$34,000
    2023$7,051 +2.2%$34,000
    2022$6,903 +1.8%$34,000
    2021$6,778 +1.4%$34,000
    2020$6,684 +6.3%$34,000
    2018$6,290 +0.5%$34,000
    2017$6,258 $34,000
    2016-- $34,000
    2015-- $34,000
    2014-- $34,000
    2013-- $34,000
    2012-- $34,000
    2011-- $34,000
    2010-- $34,000
    2009-- $34,000
    2008-- $34,000
    2007-- $34,000
    2006-- $34,000
    2005-- $34,000 +300%
    2004-- $8,500
    2003-- $8,500
    2002-- $8,500
    2000-- $8,500

    Find assessor info on the county website

    Neighborhood: 18966

    Nearby schools

    GreatSchools rating
    Schools provided by the listing agent
    • District: Centennial

    Source: Bright MLS. This data may not be complete. We recommend contacting the local school district to confirm school assignments for this home.

    Get a cash offer in 3 minutes
    Find out how much your home could sell for in as little as 3 minutes with a no-obligation cash offer.
    Estimated market value
    $670,500
    Get a cash offer in 3 minutes
    Find out how much your home could sell for in as little as 3 minutes with a no-obligation cash offer.
    Estimated market value
    $670,500