Move-in ready and immaculately maintained, this cozy 4 bedroom, 2 bathroom home offers a warm and welcoming feel from the moment you enter. Pride of ownership shines throughout with thoughtful updates, exceptionally clean spaces, and comfortable living spaces. The upper level includes the living room, dining area, and open kitchen, along with the primary bedroom, the second bedroom, and a full bathroom with newer tub surround system. It also has newer vinyl plank flooring throughout the upper level. The lower level includes a second living space, 2 additional bedrooms, a 3/4 bathroom, laundry area (washer & dryer stay), and utility/storage room for extra space and functionality. The energy efficient forced air furnace was new in 2020, along with updated siding and windows within the last 4–7 years. Outside, enter through the charming gated entrance into a thoughtfully designed backyard featuring a wood patio area and privacy fence connected to the deck, creating a cozy and secluded outdoor space to relax and enjoy. Mature bushes and perennial flowers create a welcoming outdoor setting, while the designated garden space and 10'x12' shed make this a functionable and enjoyable backyard. The oversized 36'x24' heated double stall garage offers workspace, backyard access through an additional back garage door, great lighting, and plenty of room for storage or hobbies. A large driveway, quick access to the HWY 83 bypass, and close proximity to Minot North High School make this home a must see!
Sold
Price Unknown
1417 Sunset Blvd, Minot, ND 58703
4beds
2baths
1,700sqft
Single Family Residence
Built in 1980
8,929 Square Feet Lot
$317,800 Zestimate®
$--/sqft
$2,185 Estimated rent
Home value
$317,800
$302,000 - $334,000
$2,185/mo
Zestimate® history
Owner options
List your home for rent
$2,185/mo
Rent Zestimate®
Find your next renter with Zillow Rental Manager. Plus, with online applications, you can quickly screen prospective tenants – for free.
$2,185/mo
Rent Zestimate®
Refinance and save
Refinancing to a lower rate could help reduce your monthly payments and save thousands over the life of the loan.
Explore your selling options
Work with a Zillow partner agent
Leverage their expertise and Zillow's premium Showcase listings to get your home seen by more buyers.
Get startedList with your own agent
Get your home in front of millions of buyers by listing it on Zillow.
Learn how to do itSell it yourself
Take full control of how buyers see your home on Zillow by listing For Sale by Owner (FSBO).
List your homeWhat's special
Warm and welcoming feelWood patio areaThoughtfully designed backyardDining areaOpen kitchenLarge drivewayDesignated garden space
Zillow last checked:
Listing updated:
Listed by:
Penny Belgarde 701-340-0406,
Century 21 Morrison Realty
Source: Minot MLS,MLS#: 260850
Facts & features
Interior
Bedrooms & bathrooms
- Bedrooms: 4
- Bathrooms: 2
Primary bedroom
- Level: Upper
Bedroom 1
- Level: Upper
Bedroom 2
- Level: Lower
Bedroom 3
- Level: Lower
Dining room
- Level: Upper
Family room
- Level: Lower
Kitchen
- Level: Upper
Living room
- Level: Upper
Heating
- Forced Air, Natural Gas
Cooling
- Central Air
Appliances
- Included: Microwave, Dishwasher, Refrigerator, Washer, Dryer, Electric Range/Oven
- Laundry: Lower Level
Features
- Flooring: Carpet, Other
- Basement: Finished,Full,Daylight
- Has fireplace: No
Interior area
- Total structure area: 1,700
- Total interior livable area: 1,700 sqft
- Finished area above ground: 836
Property
Parking
- Total spaces: 2
- Parking features: RV Access/Parking, Detached, Garage: Heated, Insulated, Sheet Rock, Work Shop, Opener, Lights, Driveway: Concrete
- Garage spaces: 2
- Has uncovered spaces: Yes
Features
- Levels: Split Foyer
- Patio & porch: Deck, Porch
- Fencing: Fenced
Lot
- Size: 8,929 Square Feet
Details
- Additional structures: Shed(s)
- Parcel number: MI150510000380
- Zoning: R1
Construction
Type & style
- Home type: SingleFamily
- Property subtype: Single Family Residence
Materials
- Foundation: Concrete Perimeter
- Roof: Asphalt
Condition
- New construction: No
- Year built: 1980
Utilities & green energy
- Sewer: City
- Water: City
Community & HOA
Location
- Region: Minot
Financial & listing details
- Tax assessed value: $192,000
- Annual tax amount: $2,768
- Date on market: 5/27/2026
Price history
| Date | Event | Price |
|---|---|---|
| 7/20/2026 | Sold | -- |
Source:  Minot MLS #260850 Report a problem Minot MLS #260850 Report a problem | ||
| 7/14/2026 | Pending sale | $318,000$187/sqft |
Source: Minot MLS #260850 Report a problem | ||
| 5/30/2026 | Contingent | $318,000$187/sqft |
Source: Minot MLS #260850 Report a problem | ||
| 5/27/2026 | Listed for sale | $318,000$187/sqft |
Source: Minot MLS #260850 Report a problem | ||
Public tax history
| Year | Property taxes | Tax assessment |
|---|---|---|
| 2025 | -- | $192,000 +4.3% |
| 2024 | $2,213 -17.1% | $184,000 +7.6% |
| 2023 | $2,671 | $171,000 +5.6% |
| 2022 | -- | $162,000 +8% |
| 2021 | $2,150 -3.7% | $150,000 |
| 2019 | $2,234 -24.1% | -- |
| 2018 | $2,945 +6.7% | $93,000 -1.6% |
| 2017 | $2,760 +29% | $94,500 -1% |
| 2016 | $2,139 +1.8% | $95,500 |
| 2015 | $2,103 | $95,500 +0.5% |
| 2014 | $2,103 | $95,000 -0.7% |
| 2013 | -- | $95,650 +11.3% |
| 2012 | -- | $85,950 +11.8% |
| 2011 | -- | $76,900 +11.8% |
| 2010 | -- | $68,800 +6.7% |
| 2009 | $2,034 -9.8% | $64,450 +8.3% |
| 2008 | $2,256 | $59,500 +1.4% |
| 2007 | -- | $58,700 |
Find assessor info on the county website
Neighborhood: Bel-Air
Nearby homes
- $233,7003 bd-- ba852 sqft1413 Sunset Blvd, Minot, ND 58703Off Market
- $254,4003 bd2 ba850 sqft1501 Sunset Blvd, Minot, ND 58703Off Market
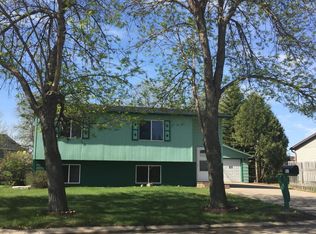
- $229,8003 bd1 ba850 sqft1409 Sunset Blvd, Minot, ND 58703Off Market
- $452,0005 bd3 ba1.5k sqft2504 Heritage Dr, Minot, ND 58703Off Market
- $525,4003 bd2 ba1.5k sqft2500 Heritage Dr, Minot, ND 58703Off Market
- $241,6003 bd-- ba960 sqft1509 Sunset Blvd, Minot, ND 58703Off Market
- $270,7004 bd2 ba1.7k sqft1416 Sunset Blvd, Minot, ND 58703Off Market
- $323,8004 bd2 ba-- sqft1508 Sunset Blvd Nw, minot, ND 58703Off Market
Nearby schools
GreatSchools rating
- 5/10Belair Elementary SchoolGrades: PK-5Distance: 0.7 mi
- 5/10Erik Ramstad Middle SchoolGrades: 6-8Distance: 1.8 mi
- NASouris River Campus Alternative High SchoolGrades: 9-12Distance: 0.7 mi
Schools provided by the listing agent
- District: Minot North
Source: Minot MLS. This data may not be complete. We recommend contacting the local school district to confirm school assignments for this home.
- North Dakota
- Ward County
- Minot
- 58703
- Bel-Air
- 1417 Sunset Blvd
