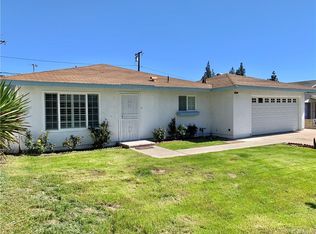
Welcome to 1417 Sycamore St — a beautifully maintained home offering the perfect blend of comfort and functionality. This inviting residence features a bright and open layout with abundant natural light, creating a warm and welcoming atmosphere from the moment you walk in.
The interior showcases fresh paint throughout, enhancing the home’s clean and refreshed feel. The kitchen is designed for everyday living and entertaining, featuring ample cabinetry and a functional layout that flows seamlessly into the living and dining areas.
Step outside to enjoy a generously sized lot, offering endless possibilities — whether you're looking to entertain, expand, or create your dream outdoor space. The property also includes a dedicated parking area, providing convenience and flexibility for multiple vehicles.
The home offers a well-maintained interior with move-in ready condition, spacious bedrooms with comfortable layouts, and a functional floor plan suitable for a variety of living needs. The private yard provides room to customize or expand.
Located in a well-established Ontario neighborhood, this home offers easy access to shopping, dining, schools, and major freeways.
A great opportunity to own a home with upside potential in a growing market. Don’t miss it!
Sold for $637,000
Zillow last checked:
Listing updated:
Bought with:
Kevin Gonzalez, DRE #01947721
eXp Realty of Southern California Inc
Source: CRMLS,MLS#: CV26079163 Originating MLS: California Regional MLS
Originating MLS: California Regional MLSPrice history
| Date | Event | Price |
|---|---|---|
| 6/3/2026 | Sold | $637,000+1.3%$526/sqft |
Source:  CRMLS #CV26079163 Report a problem CRMLS #CV26079163 Report a problem | ||
| 4/24/2026 | Pending sale | $629,000$519/sqft |
Source: CRMLS #CV26079163 Report a problem | ||
| 4/13/2026 | Listed for sale | $629,000$519/sqft |
Source: CRMLS #CV26079163 Report a problem | ||

Get a cash offer in 3 minutes
Find out how much your home could sell for in as little as 3 minutes with a no-obligation cash offer.
Estimated market value
$633,900
