This beautiful home is located in BAHI LAKES only needs new carpet in all bedrooms. Kitchen comes complete with granite counter tops and stainless steel appliances. Sitting on a lake with beautiful views. Open floor plans and screened/covered lanai. Located near the community pool on a quiet Cul de Sac. Call for a showing today.
Sold for $284,000
$284,000
1417 TAHOE SPRINGS COURT, RUSKIN, FL 33570
3beds
1,482sqft
Single Family Residence
Built in 2011
3,870 Square Feet Lot
$267,500 Zestimate®
$192/sqft
$2,031 Estimated rent
Home value
$267,500
$254,000 - $281,000
$2,031/mo
Zestimate® history
Owner options
List your home for rent
$2,031/mo
Rent Zestimate®
Find your next renter with Zillow Rental Manager. Plus, with online applications, you can quickly screen prospective tenants – for free.
$2,031/mo
Rent Zestimate®
Refinance and save
$1,984/mo
Est. payment
Refinancing to a lower rate could help reduce your monthly payments and save thousands over the life of the loan.
$1,984/mo
Est. payment
Explore your selling options
Work with a Zillow partner agent
Leverage their expertise and Zillow's premium Showcase listings to get your home seen by more buyers.
Get startedList with your own agent
Get your home in front of millions of buyers by listing it on Zillow.
Learn how to do itSell it yourself
Take full control of how buyers see your home on Zillow by listing For Sale by Owner (FSBO).
List your homeWhat's special
New carpetQuiet cul de sacOpen floor plansGranite counter tops
Zillow last checked:
Listing updated:
Listed by:
Fredrick Albury 813-857-6664,
SIGNATURE REALTY ASSOCIATES 813-689-3115
Bought with:
Ainsley Daux, P.A., 3133988
FLORIDA REALTY
Source: Stellar MLS,MLS#: T3467256 Originating MLS: Tampa
Originating MLS: Tampa
Facts & features
Interior
Bedrooms & bathrooms
- Bedrooms: 3
- Bathrooms: 2
- Full bathrooms: 2
Primary bedroom
- Features: Shower No Tub
- Level: First
- Dimensions: 13x15
Kitchen
- Features: Breakfast Bar
- Level: First
- Dimensions: 10x12
Living room
- Level: First
- Dimensions: 12x15
Heating
- Central
Cooling
- Central Air
Appliances
- Included: Range, Range Hood, Refrigerator
Features
- Cathedral Ceiling(s), High Ceilings, In Wall Pest System, Open Floorplan, Solid Surface Counters, Split Bedroom, Vaulted Ceiling(s)
- Flooring: Carpet, Ceramic Tile
- Has fireplace: No
- Common walls with other units/homes: End Unit
Interior area
- Total structure area: 1,946
- Total interior livable area: 1,482 sqft
Property
Parking
- Total spaces: 2
- Parking features: Driveway, Garage Faces Side
- Attached garage spaces: 2
- Has uncovered spaces: Yes
- Details: Garage Dimensions: 19x20
Features
- Levels: One
- Stories: 1
- Exterior features: Lighting, Private Mailbox, Sidewalk
- Has view: Yes
- View description: Water, Lake
- Has water view: Yes
- Water view: Water,Lake
- Waterfront features: Lake, Lake Privileges
Lot
- Size: 3,870 Square Feet
- Features: Cul-De-Sac, Flood Insurance Required
Details
- Parcel number: U06321994N00000000158.0
- Zoning: PD
- Special conditions: None
Construction
Type & style
- Home type: SingleFamily
- Architectural style: Contemporary
- Property subtype: Single Family Residence
Materials
- Block, Concrete, Stucco
- Foundation: Slab
- Roof: Shingle
Condition
- Completed
- New construction: No
- Year built: 2011
Utilities & green energy
- Sewer: Public Sewer
- Water: Public
- Utilities for property: BB/HS Internet Available, Cable Available, Cable Connected, Electricity Connected, Fiber Optics
Community & HOA
Community
- Features: Lake
- Pet fee: $0 monthly
- Subdivision: BAHIA LAKES PH 1
HOA
- Has HOA: Yes
- Amenities included: Fitness Center, Park, Playground, Pool
- HOA fee: $28 monthly
- HOA name: Bahia Lake HOA Inc
Location
- Region: Ruskin
Financial & listing details
- Price per square foot: $192/sqft
- Tax assessed value: $223,187
- Annual tax amount: $4,964
- Date on market: 8/21/2023
- Cumulative days on market: 42 days
- Listing terms: Cash,Conventional,FHA
- Ownership: Fee Simple
- Total actual rent: 0
- Electric utility on property: Yes
- Road surface type: Paved
Price history
| Date | Event | Price |
|---|---|---|
| 11/6/2023 | Sold | $284,000-1.4%$192/sqft |
Source:  Stellar MLS #T3467256 Report a problem Stellar MLS #T3467256 Report a problem | ||
| 10/3/2023 | Pending sale | $288,000$194/sqft |
Source: Stellar MLS #T3467256 Report a problem | ||
| 9/20/2023 | Price change | $288,000-2.4%$194/sqft |
Source: Stellar MLS #T3467256 Report a problem | ||
| 8/21/2023 | Listed for sale | $295,000+28.3%$199/sqft |
Source: Stellar MLS #T3467256 Report a problem | ||
| 5/3/2021 | Listing removed | -- |
Source:  Keller Williams Report a problem Keller Williams Report a problem | ||
| 4/14/2021 | Listed for sale | $229,900+24.3%$155/sqft |
Source: Keller Williams #T3301006 Report a problem | ||
| 4/12/2018 | Sold | $185,000$125/sqft |
Source: Public Record Report a problem | ||
| 2/15/2018 | Pending sale | $185,000$125/sqft |
Source: CENTURY 21 Beggins Enterprises #T2926500 Report a problem | ||
| 2/13/2018 | Price change | $185,000-2.6%$125/sqft |
Source: CENTURY 21 Beggins Enterprises #T2926500 Report a problem | ||
| 1/31/2018 | Listed for sale | $190,000+22.6%$128/sqft |
Source: CENTURY 21 BEGGINS ENTERPRISES #T2926500 Report a problem | ||
| 8/15/2013 | Listing removed | $1,175$1/sqft |
Source: CENTURY 21 Beggins Enterprises #T2556522 Report a problem | ||
| 8/8/2013 | Listed for rent | $1,175$1/sqft |
Source: CENTURY 21 Beggins Enterprises #T2556522 Report a problem | ||
| 8/8/2013 | Listing removed | $155,000$105/sqft |
Source: CENTURY 21 Beggins Enterprises #T2531066 Report a problem | ||
| 8/11/2012 | Listed for sale | $155,000+11.9%$105/sqft |
Source: CENTURY 21 Beggins Enterprises #T2531066 Report a problem | ||
| 8/12/2011 | Sold | $138,480+0.4%$93/sqft |
Source: Public Record Report a problem | ||
| 6/9/2011 | Price change | $137,990+0.7%$93/sqft |
Source: Lennar Report a problem | ||
| 6/7/2011 | Listed for sale | $136,990$92/sqft |
Source: Lennar Report a problem | ||
Public tax history
| Year | Property taxes | Tax assessment |
|---|---|---|
| 2025 | $5,274 +4.2% | $223,187 -0.8% |
| 2024 | $5,061 -2.9% | $225,086 +47% |
| 2023 | $5,213 +5% | $153,082 +3% |
| 2022 | $4,964 +0.7% | $148,623 +3% |
| 2021 | $4,929 +44.5% | $144,294 +1.4% |
| 2020 | $3,411 +2.8% | $142,302 +2.3% |
| 2019 | $3,319 | $139,103 +7.5% |
| 2018 | $3,319 -13.4% | $129,401 +15% |
| 2017 | $3,832 +6.3% | $112,500 +2.6% |
| 2016 | $3,605 -0.7% | $109,634 +8.2% |
| 2015 | $3,632 +8.9% | $101,346 +10% |
| 2014 | $3,335 | $92,133 -3.4% |
| 2013 | $3,335 +1.3% | $95,364 +9.9% |
| 2012 | $3,292 +74.3% | $86,788 +672.5% |
| 2011 | $1,889 +16.2% | $11,235 -31.9% |
| 2010 | $1,626 -0.1% | $16,486 |
| 2009 | $1,628 -10.6% | $16,486 -34.4% |
| 2008 | $1,821 -8.2% | $25,122 -20% |
| 2007 | $1,983 | $31,403 |
Find assessor info on the county website
Neighborhood: 33570
Nearby homes
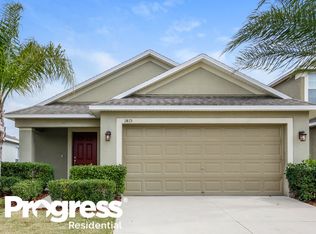
- $266,6003 bd2 ba1.3k sqft1415 Tahoe Springs Ct, Ruskin, FL 33570Off Market
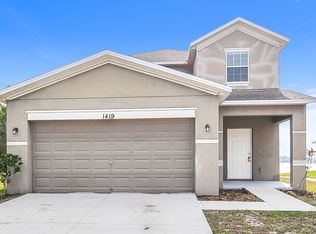
- $326,1005 bd4 ba2.1k sqft1419 Tahoe Springs Ct, Ruskin, FL 33570Off Market
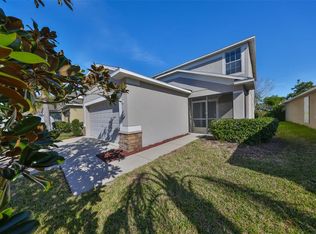
- $318,0003 bd3 ba1.9k sqft1413 Tahoe Springs Ct, Ruskin, FL 33570Sold
- $2,8805 bd3 ba2.7k sqft1423 Tahoe Springs Ct, Ruskin, FL 33570For Rent

- $340,0004 bd3 ba2.1k sqft1421 Tahoe Springs Ct, Ruskin, FL 33570Sold
- $262,6003 bd2 ba1.3k sqft1411 Tahoe Springs Ct, Ruskin, FL 33570Off Market
- $272,1003 bd2 ba1.4k sqft1409 Tahoe Springs Ct, Ruskin, FL 33570Off Market
- $258,2003 bd2 ba1.3k sqft1412 Tahoe Springs Ct, Ruskin, FL 33570Off Market
Nearby schools
GreatSchools rating
- 8/10Apollo Beach Elementary SchoolGrades: PK-8Distance: 4.1 mi
- 3/10Lennard High SchoolGrades: 9-12Distance: 2.6 mi
- 2/10Shields Middle SchoolGrades: 6-8Distance: 4.8 mi
Get a cash offer in 3 minutes
Find out how much your home could sell for in as little as 3 minutes with a no-obligation cash offer.
Estimated market value
$267,500
Get a cash offer in 3 minutes
Find out how much your home could sell for in as little as 3 minutes with a no-obligation cash offer.
Estimated market value
$267,500
- Florida
- Hillsborough County
- Ruskin
- 33570
- 1417 TAHOE SPRINGS COURT
Nearby cities
Nearby zip codes
Other Ruskin Topics
