Investor Special – Great Opportunity in a Great Neighborhood!
This 3-bedroom, 2-bath home offers incredible potential for investors, flippers, or anyone looking for a project in a great location. Situated near local schools, parks, and community amenities, this property provides ideal potential for your next renovation or possible income-producing investment.
The home features a garage plus a carport for extra covered parking, along with a spacious, fenced-in backyard—perfect for pets, play, or future outdoor entertaining.
While the property does need significant updates and improvements, the possibilities are endless. The seller is highly motivated, open to negotiation, and ready to consider all offers.
Don’t miss your chance to bring this home back to life and take advantage of the opportunity in a wonderful neighborhood!
Sold
Price Unknown
1417 Thompson Dr, Graham, TX 76450
3beds
1,401sqft
Single Family Residence
Built in 1965
0.34 Acres Lot
$101,200 Zestimate®
$--/sqft
$1,479 Estimated rent
Home value
$101,200
Estimated sales range
Not available
$1,479/mo
Zestimate® history
Owner options
List your home for rent
$1,479/mo
Rent Zestimate®
Find your next renter with Zillow Rental Manager. Plus, with online applications, you can quickly screen prospective tenants – for free.
$1,479/mo
Rent Zestimate®
Refinance and save
Refinancing to a lower rate could help reduce your monthly payments and save thousands over the life of the loan.
Explore your selling options
Work with a Zillow partner agent
Leverage their expertise and Zillow's premium Showcase listings to get your home seen by more buyers.
Get startedList with your own agent
Get your home in front of millions of buyers by listing it on Zillow.
Learn how to do itSell it yourself
Take full control of how buyers see your home on Zillow by listing For Sale by Owner (FSBO).
List your homeWhat's special
Spacious fenced-in backyardGarage plus a carport
Zillow last checked:
Listing updated:
Listed by:
Ruby Jernigan 0763653,
Agape and Associates LLC 940-393-3667
Bought with:
Bill Jones
William Jones Real Estate
Source: NTREIS,MLS#: 21095690
Facts & features
Interior
Bedrooms & bathrooms
- Bedrooms: 3
- Bathrooms: 2
- Full bathrooms: 2
Primary bedroom
- Level: First
- Dimensions: 12 x 12
Bedroom
- Level: First
- Dimensions: 10 x 10
Bedroom
- Level: First
- Dimensions: 10 x 10
Primary bathroom
- Level: First
- Dimensions: 8 x 9
Other
- Level: First
- Dimensions: 7 x 8
Kitchen
- Features: Built-in Features
- Level: First
- Dimensions: 14 x 15
Living room
- Level: First
- Dimensions: 15 x 15
Heating
- None
Cooling
- Ceiling Fan(s), Wall/Window Unit(s)
Appliances
- Included: Dishwasher, Gas Range, Microwave, Refrigerator
- Laundry: In Kitchen
Features
- Built-in Features, Decorative/Designer Lighting Fixtures, Paneling/Wainscoting
- Windows: Window Coverings
- Has basement: No
- Has fireplace: No
Interior area
- Total interior livable area: 1,401 sqft
Property
Parking
- Total spaces: 4
- Parking features: Door-Multi, Detached Carport, Garage Faces Front, Garage, Garage Door Opener
- Attached garage spaces: 2
- Carport spaces: 2
- Covered spaces: 4
Features
- Levels: One
- Stories: 1
- Patio & porch: Covered
- Pool features: None
Lot
- Size: 0.34 Acres
Details
- Parcel number: 1557
Construction
Type & style
- Home type: SingleFamily
- Architectural style: Traditional,Detached
- Property subtype: Single Family Residence
Materials
- Brick, Other
- Foundation: Slab
- Roof: Composition
Condition
- Year built: 1965
Utilities & green energy
- Sewer: Public Sewer
- Water: Public
- Utilities for property: Electricity Available, Natural Gas Available, Sewer Available, Separate Meters, Water Available
Community & HOA
Community
- Features: Curbs
- Subdivision: Rolling Hills Estates
HOA
- Has HOA: No
Location
- Region: Graham
Financial & listing details
- Tax assessed value: $170,490
- Annual tax amount: $3,802
- Date on market: 10/25/2025
- Cumulative days on market: 25 days
- Listing terms: Cash,Conventional
- Electric utility on property: Yes
- Road surface type: Asphalt
Price history
| Date | Event | Price |
|---|---|---|
| 12/3/2025 | Sold | -- |
Source: NTREIS #21095690 Report a problem | ||
| 10/31/2025 | Pending sale | $110,000$79/sqft |
Source: NTREIS #21095690 Report a problem | ||
| 10/25/2025 | Listed for sale | $110,000-5.5%$79/sqft |
Source: NTREIS #21095690 Report a problem | ||
| 10/8/2025 | Listing removed | $116,432$83/sqft |
Source: NTREIS #21063906 Report a problem | ||
| 9/18/2025 | Listed for sale | $116,432-13.8%$83/sqft |
Source: NTREIS #21063906 Report a problem | ||
| 3/2/2022 | Listing removed | -- |
Source: NTREIS #14676228 Report a problem | ||
| 10/7/2021 | Listing removed | $135,000$96/sqft |
Source: NTREIS #14676228 Report a problem | ||
| 10/1/2021 | Listed for sale | $135,000$96/sqft |
Source: NTREIS #14676228 Report a problem | ||
| 9/28/2021 | Contingent | $135,000$96/sqft |
Source: NTREIS #14676228 Report a problem | ||
| 9/22/2021 | Listed for sale | $135,000$96/sqft |
Source: NTREIS #14676228 Report a problem | ||
Public tax history
| Year | Property taxes | Tax assessment |
|---|---|---|
| 2025 | $2,135 +4.5% | $133,944 +12.4% |
| 2024 | $2,044 +14.5% | $119,140 -4% |
| 2023 | $1,785 -42.5% | $124,100 +9.9% |
| 2022 | $3,104 +14% | $112,950 +22.9% |
| 2021 | $2,722 | $91,900 +7.6% |
| 2020 | -- | $85,430 +20.9% |
| 2019 | -- | $70,640 -2.9% |
| 2018 | -- | $72,760 +0% |
| 2017 | -- | $72,730 -1.7% |
| 2016 | -- | $73,960 -1.6% |
| 2015 | -- | $75,190 +2.3% |
| 2014 | -- | $73,470 -19.5% |
| 2013 | -- | $91,310 +5.2% |
| 2012 | -- | $86,800 +12% |
| 2011 | -- | $77,490 |
| 2010 | -- | $77,490 +0.7% |
| 2009 | -- | $76,950 +1.8% |
| 2008 | -- | $75,600 |
| 2007 | -- | -- |
Find assessor info on the county website
Neighborhood: 76450
Nearby homes
- $152,9003 bd2 ba2k sqft1419 Thompson Dr, Graham, TX 76450Off Market
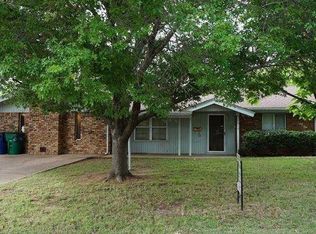
- $184,900-- bd-- ba1.4k sqft1413 Thompson Dr, Graham, TX 76450Off Market
- $194,5003 bd2 ba1.4k sqft1423 Thompson Dr, Graham, TX 76450Off Market
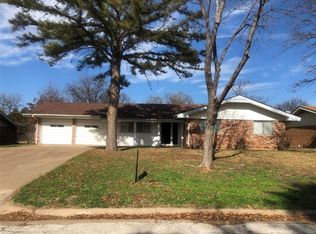
- $245,2002 bd2 ba1.7k sqft1416 Scenic Dr, Graham, TX 76450Off Market

- $218,4003 bd2 ba1.4k sqft1418 Scenic Dr, Graham, TX 76450Off Market
- $192,500-- bd-- ba2k sqft1409 Thompson Dr, Graham, TX 76450Off Market
- $200,0003 bd2 ba1.7k sqft1412 Scenic Dr, Graham, TX 76450Off Market
- $184,0003 bd2 ba1.9k sqft1422 Scenic Dr, Graham, TX 76450Off Market
Nearby schools
GreatSchools rating
- 5/10Woodland Elementary SchoolGrades: PK-5Distance: 0.2 mi
- 6/10Graham Junior High SchoolGrades: 6-8Distance: 0.8 mi
- 6/10Graham High SchoolGrades: 9-12Distance: 0.6 mi
Schools provided by the listing agent
- Elementary: Graham
- High: Graham
- District: Graham ISD
Source: NTREIS. This data may not be complete. We recommend contacting the local school district to confirm school assignments for this home.
- Texas
- Young County
- Graham
- 76450
- 1417 Thompson Dr
