Skip main navigation
Foreclosure
  • $225,000

    1417 Tiger Grand Dr., Conway, SC 29526

    3beds
    1,475sqft
    Single Family Residence
    Built in 2013
    8,712 Square Feet Lot
    $216,500 Zestimate®
    $153/sqft
    $20/mo HOA

    What's special

    Pond viewSplit-bedroom floor planKitchen featuring stainless-steel appliancesSeparate showerWalk-in closet
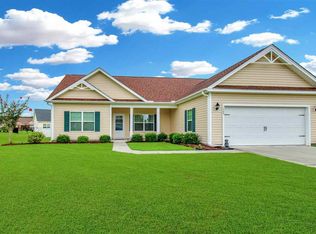
    Welcome to 1417 Tiger Grand Drive in Conway! This 3-bedroom, 2-bath home offers a split-bedroom floor plan, 2-car garage, pond view, and a great location in the Tiger Grand community with a low HOA. Step inside to a spacious living room with a vaulted ceiling and a kitchen featuring stainless-steel appliances. The Owner’s Suite offers a tray ceiling, walk-in closet, private bath with double sinks, and separate shower. Enjoy relaxing outside while taking in the peaceful pond view. The home does need some work, but that gives the next owner an opportunity to add their own touches and make it shine. With its desirable floor plan, location, and community, the potential here could be Better Than Great! Contact your agent today.
    7 days
    |
    2,507
    |
    162
    |

    Likely to sell faster than

    Zillow last checked:

    Listing updated:

    Listed by:

    Beth M Ross Cell:843-333-6113,

    Carolina Pines Realty

    Source: CCAR,MLS#: 2620652MLS LogoOriginating MLS: Coastal Carolinas Association of Realtors

      Facts & features

      Interior

      Bedrooms & bathrooms
      • Bedrooms: 3
      • Bathrooms: 2
      • Full bathrooms: 2
      Rooms
      • Room types: Bathroom, Utility Room
      Primary bedroom
      • Features: Tray Ceiling(s), Ceiling Fan(s), Linen Closet, Main Level Primary, Walk-In Closet(s)
      • Level: First
      Primary bathroom
      • Features: Separate Shower
      Dining room
      • Features: Living/Dining Room
      Kitchen
      • Features: Dishwasher, Stainless Steel Appliances
      Living room
      • Features: Ceiling Fan(s), Vaulted Ceiling(s)
      Other
      • Features: Bedroom on Main Level, Utility Room
      Appliances
      • Included: Dishwasher, Range, Refrigerator
      • Laundry: Washer Hookup
      Features
      • Tray Ceiling(s), Ceiling Fan(s), Linen Closet, Main Level Primary, Split Bedrooms, Separate Shower, Walk-In Closet(s), Bedroom on Main Level, Stainless Steel Appliances
      • Flooring: Carpet, Vinyl
      Interior area
      • Total structure area: 2,152
      • Total interior livable area: 1,475 sqft

      Property

      Parking
      • Total spaces: 4
      • Parking features: Attached, Garage, Two Car Garage
      • Attached garage spaces: 2
      Features
      • Levels: One
      • Stories: 1
      • Patio & porch: Patio
      • Exterior features: Patio
      • On waterfront: Yes
      • Waterfront features: Pond
      Lot
      • Size: 8,712 Square Feet
      • Dimensions: 75 x 115 x 75 x 115
      • Features: Lake Front, Pond on Lot, Rectangular, Rectangular Lot
      Details
      • Additional parcels included: ,
      • Parcel number: 33704010079
      • Zoning: Res
      • Special conditions: Real Estate Owned

      Construction

      Type & style
      • Home type: SingleFamily
      • Architectural style: Ranch
      • Property subtype: Single Family Residence
      Materials
      • Vinyl Siding
      • Foundation: Slab
      Condition
      • Resale
      • Year built: 2013

      Utilities & green energy

      • Water: Public
      • Utilities for property: Electricity Available, Natural Gas Available, Sewer Available, Water Available

      Community & HOA

      Community
      • Subdivision: Rivertown Row - Tiger Grand
      HOA
      • Has HOA: Yes
      • Services included: Common Areas
      • HOA fee: $20 monthly
      Location
      • Region: Conway

      Financial & listing details

      • Price per square foot: $153/sqft
      • Tax assessed value: $268,082
      • Annual tax amount: $4,333
      • Date on market: 8/20/2026
      • Listing terms: Cash,Conventional,FHA
      • Electric utility on property: Yes

        Foreclosure details

        Estimated market value

        $216,500

        $206,000 - $227,000

        $2,019/mo

        Price history

        DateEventPrice
        1/1/2026Listing removed$279,999$190/sqft
        Source: CCAR #2421762 Report a problem
        3/18/2025Price change$279,9990%$190/sqft
        Source: CCAR #2421762 Report a problem
        1/9/2025Price change$280,000+1.8%$190/sqft
        Source: CCAR #2421762 Report a problem
        10/12/2024Price change$275,000-3.5%$186/sqft
        Source: CCAR #2421762 Report a problem
        9/18/2024Listed for sale$285,000+9.6%$193/sqft
        Source: CCAR #2421762 Report a problem
        5/26/2023Sold$260,000-1.5%$176/sqft
        Source: CCAR #2303858 Report a problem
        4/19/2023Contingent$264,000$179/sqft
        Source: CCAR #2303858 Report a problem
        4/19/2023Pending sale$264,000$179/sqft
        Source: CCAR #2303858 Report a problem
        4/10/2023Price change$264,000-2.2%$179/sqft
        Source: CCAR #2303858 Report a problem
        3/20/2023Price change$269,900-1.8%$183/sqft
        Source: CCAR #2303858 Report a problem
        3/1/2023Listed for sale$274,900$186/sqft
        Source: CCAR #2303858 Report a problem
        12/13/2022Listing removed--
        Source: RE/MAX International Report a problem
        11/14/2022Pending sale$274,900$186/sqft
        Source: CCAR #2223049 Report a problem
        10/26/2022Price change$274,900-5.2%$186/sqft
        Source: CCAR #2223049 Report a problem
        10/18/2022Listed for sale$289,900+120.3%$197/sqft
        Source: CCAR #2223049 Report a problem
        11/20/2013Sold$131,600$89/sqft
        Source: Public Record Report a problem

        Public tax history

        YearProperty taxesTax assessment
        2025$4,333 +1.1%$268,082
        2024$4,288 +95.3%$268,082 +99.2%
        2023$2,195 +345.1%$134,550
        2022$493 +3.8%$134,550
        2021$475 +2.8%--
        2020$462 --
        2019-- --
        2018$388 $4,680 -56.1%
        2017-- $10,667
        2016-- $10,667 +127.9%
        2015-- $4,680
        2014$678 $4,680
        2013-- --
        2012-- --
        2010-- $2,106
        Find assessor info on the county website

        Monthly payment

        Estimated monthly payment$1,822
        All calculations are estimates and provided by Zillow, Inc. for informational purposes only. Actual amounts may vary.
        HOA fees may include property taxes on listings classified as Co-Ops. Contact the listing agent and/or owner for fee details.
        See how much you could borrow to make a competitive offer.

        Climate risks

        Neighborhood: 29526

        Getting around

        24 / 100
        Car-Dependent

        Nearby schools

        GreatSchools rating
        Schools provided by the listing agent
        • Elementary: Homewood Elementary School
        • Middle: Whittemore Park Middle School
        • High: Conway High School

        Source: CCAR. This data may not be complete. We recommend contacting the local school district to confirm school assignments for this home.

        A local agent can set up tours, give advice and negotiate with sellers.

        A local lender can help you make sure your offer is ready when you are.

        Browse local experts

        Similar homes