Beautifully Upgraded 5-Bedroom (Or 4 bedroom and study) Home in Riverfield! This charming home offers an open floor plan with 5 bedrooms, 2.5 baths, and a covered patio. Since purchasing, the owner has invested over $23,000 in upgrades, making this property truly move-in ready. Enjoy an island kitchen with quartz counters throughout, LED lighting, and custom cabinet pulls. Built-in laundry storage, master bath cabinetry, an entertainment center, and a semi-custom entryway shoe cabinet add style and functionality. Organization upgrades include garage shelving, closet systems, and sliding storage in kitchen cabinets. Outdoor features include a gravel firepit area, full gutters, downspouts, and a French drain system. Smart home touches include multiple smart switches, motion-sensor lighting, and an ADT security system with smoke, CO, glass break, and door sensors. Located in the desirable Riverfield community in Josephine, TX, this home offers quick access to I-30, Rockwall, and the DFW Metroplex. Riverfield residents enjoy open-concept living, spacious backyards, and a welcoming neighborhood feel. Don’t miss your chance to own this upgraded gem—schedule your showing today!
Sold
Price Unknown
1417 Turnwood Run, Caddo Mills, TX 75135
5beds
2,647sqft
Single Family Residence
Built in 2024
8,232 Square Feet Lot
$320,900 Zestimate®
$--/sqft
$2,396 Estimated rent
Home value
$320,900
$276,000 - $372,000
$2,396/mo
Zestimate® history
Owner options
List your home for rent
$2,396/mo
Rent Zestimate®
Find your next renter with Zillow Rental Manager. Plus, with online applications, you can quickly screen prospective tenants – for free.
$2,396/mo
Rent Zestimate®
Refinance and save
$360/mo
Est. payment
Refinancing to a lower rate could help reduce your monthly payments and save thousands over the life of the loan.
$360/mo
Est. payment
Explore your selling options
Work with a Zillow partner agent
Leverage their expertise and Zillow's premium Showcase listings to get your home seen by more buyers.
Get startedList with your own agent
Get your home in front of millions of buyers by listing it on Zillow.
Learn how to do itSell it yourself
Take full control of how buyers see your home on Zillow by listing For Sale by Owner (FSBO).
List your homeWhat's special
Open floor planSpacious backyardsFrench drain systemEntertainment centerGravel firepit areaQuartz countersCovered patio
Zillow last checked:
Listing updated:
Listed by:
Misty Michael 0522309 214-906-0635,
EXP REALTY 888-519-7431
Bought with:
Johanna Graham
Berkshire HathawayHS PenFed TX
Source: NTREIS,MLS#: 21024828
Facts & features
Interior
Bedrooms & bathrooms
- Bedrooms: 5
- Bathrooms: 3
- Full bathrooms: 2
- 1/2 bathrooms: 1
Primary bedroom
- Level: First
- Dimensions: 14 x 16
Bedroom
- Level: First
- Dimensions: 11 x 15
Bedroom
- Level: Second
- Dimensions: 10 x 12
Bedroom
- Level: Second
- Dimensions: 11 x 11
Bedroom
- Level: Second
- Dimensions: 10 x 12
Dining room
- Level: First
- Dimensions: 11 x 15
Game room
- Level: Second
- Dimensions: 15 x 17
Kitchen
- Level: First
- Dimensions: 12 x 16
Living room
- Level: First
- Dimensions: 15 x 16
Heating
- Central, Electric
Cooling
- Central Air, Electric, Zoned
Appliances
- Included: Dishwasher, Electric Range, Disposal, Microwave
- Laundry: Washer Hookup, Electric Dryer Hookup
Features
- Built-in Features, Decorative/Designer Lighting Fixtures, Eat-in Kitchen, High Speed Internet, Kitchen Island, Loft, Open Floorplan, Pantry, Smart Home, Cable TV, Vaulted Ceiling(s), Walk-In Closet(s)
- Flooring: Carpet, Luxury Vinyl Plank
- Windows: Window Coverings
- Has basement: No
- Has fireplace: No
Interior area
- Total interior livable area: 2,647 sqft
Property
Parking
- Total spaces: 2
- Parking features: Garage Faces Front, Garage, Garage Door Opener
- Attached garage spaces: 2
Features
- Levels: Two
- Stories: 2
- Patio & porch: Covered, Front Porch, Patio
- Exterior features: Fire Pit, Rain Gutters
- Pool features: None, Community
- Fencing: Wood
Lot
- Size: 8,232 Square Feet
- Features: Back Yard, Interior Lot, Lawn, Landscaped
Details
- Parcel number: 243828
Construction
Type & style
- Home type: SingleFamily
- Architectural style: Traditional,Detached
- Property subtype: Single Family Residence
- Attached to another structure: Yes
Materials
- Brick
- Foundation: Slab
- Roof: Composition
Condition
- Year built: 2024
Utilities & green energy
- Sewer: Public Sewer
- Water: Public
- Utilities for property: Sewer Available, Water Available, Cable Available
Community & HOA
Community
- Features: Playground, Park, Pool
- Security: Security System, Carbon Monoxide Detector(s), Smoke Detector(s)
- Subdivision: Riverfield Ph 1
HOA
- Has HOA: Yes
- Services included: All Facilities
- HOA fee: $360 semi-annually
- HOA name: AAM
- HOA phone: 469-480-8000
Location
- Region: Caddo Mills
Financial & listing details
- Annual tax amount: $1,311
- Date on market: 8/8/2025
- Listing terms: Cash,Conventional,FHA,VA Loan
- Exclusions: TV and mounts, curtains throughout home, shelving in boy bedroom and solo stove.
Price history
| Date | Event | Price |
|---|---|---|
| 9/11/2025 | Sold | -- |
Source: NTREIS #21024828 Report a problem | ||
| 8/18/2025 | Pending sale | $335,000$127/sqft |
Source: NTREIS #21024828 Report a problem | ||
| 8/12/2025 | Contingent | $335,000$127/sqft |
Source: NTREIS #21024828 Report a problem | ||
| 8/8/2025 | Listed for sale | $335,000$127/sqft |
Source: NTREIS #21024828 Report a problem | ||
Public tax history
Tax history is unavailable.
Neighborhood: 75135
Nearby homes
- $342,800-- bd-- ba2.6k sqft1417 Turnwood Run, Caddo Mills, TX 75135Off Market
- $--4 bd3 ba2k sqft1421 Turnwood Run, Josephine, TX 75135Sold
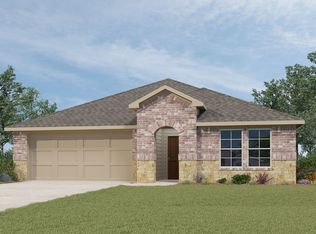
- $--4 bd3 ba2.4k sqft1313 Turnwood Run, Caddo Mills, TX 75135Sold
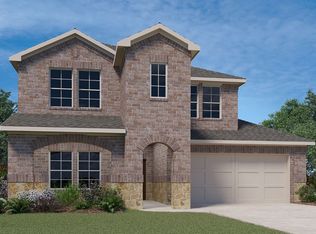
- $311,900-- bd-- ba2.4k sqft1409 Turnwood Run, Caddo Mills, TX 75135Off Market
- $278,800-- bd-- ba1.7k sqft1405 Turnwood Run, Caddo Mills, TX 75135Off Market
- $262,6003 bd2 ba1.6k sqft1412 Turnwood Run, Caddo Mills, TX 75135Off Market
- $308,900-- bd-- ba2.4k sqft1429 Turnwood Run, Caddo Mills, TX 75135Off Market
- $229,700-- bd-- ba1.3k sqft1416 Turnwood Run, Caddo Mills, TX 75135Off Market
Nearby schools
GreatSchools rating
- 4/10JOHN & BARBARAGrades: PK-5Distance: 1.5 mi
- 4/10Leland E Edge Middle SchoolGrades: 6-8Distance: 4.5 mi
- 5/10Community High SchoolGrades: 9-12Distance: 4.5 mi
Schools provided by the listing agent
- Elementary: Mcclendon
- Middle: Leland Edge
- High: Community
- District: Community ISD
Source: NTREIS. This data may not be complete. We recommend contacting the local school district to confirm school assignments for this home.
Get a cash offer in 3 minutes
Find out how much your home could sell for in as little as 3 minutes with a no-obligation cash offer.
Estimated market value
$320,900
Get a cash offer in 3 minutes
Find out how much your home could sell for in as little as 3 minutes with a no-obligation cash offer.
Estimated market value
$320,900
- Texas
- Hunt County
- Caddo Mills
- 75135
- 1417 Turnwood Run
Nearby cities
Nearby zip codes
Other Caddo Mills Topics
